Welcome to this meticulously maintained Mid-Century Modern gem in Mt. Lebanon's prestigious Virginia Manor. This architectural masterpiece perfectly balances classic mid-century design with modern updates. The home features 3 spacious bedrooms, 2.5 baths and an abundance of functional living space. Some interior highlights include a huge living room, perfect for entertaining or family time. The dining room can accommodate dinner guests with ample room to enjoy delicious meals prepared in the very function kitchen that boasts a roomy breakfast area for morning coffee or paper. Beautifully preserved vintage bathrooms showcasing timeless period tile work and design details. The primary suite with its own full bath also features a spacious walk-in closet with a laundry shoot. The walk in closet opens to a massive unfinished attic area with a cedar closet. The expansive attic offers incredible storage or can easily be finished into a private bonus room or studio. A huge lower level space with tremendous flexibility is designed perfectly for a quiet home office, family room or an immersive home theater. There is a laundry room off of the kitchen and an additional room that can be used as an office. This home has many updated mechanics such as dual heating systems that offer ultimate climate control with both cozy hot water baseboard heat and a separate gas forced air system. Never run out of hot water, this home has 2 dedicated hot water tanks for high demand households. Newer energy efficient windows throughout providing abundant light. At the end of the day kick back in your own private oasis. Step outside to a gorgeous, ultra private back patio, relax in your own hot tub and take in nature in the large fenced back yard that boasts mature trees, expert landscaping and flag stone features. An oversized 2 car garage is supplemented by 4 additional off-street parking spaced in front of the garage, a rare find in the neighborhood. This location cannot be beat. Situated in the heart of Mt. Lebanon, this home offers access to the community's award winning school district, tree-lined sidewalks and close proximity to local shopping and dining. Make 650 Scrubgrass Road your home.
For sale
Price cut: $14.1K (9/14)
$584,900
650 Scrubgrass Rd, Pittsburgh, PA 15243
3beds
2,513sqft
Single Family Residence
Built in 1959
10,724 Square Feet Lot
$578,400 Zestimate®
$233/sqft
$-- HOA
What's special
Tree-lined sidewalksHot tub
- 77 days
- 1,526
- 71
Likely to sell faster than
Zillow last checked:
Listing updated:
Listed by:
Catherine Lafferty 412-363-4000,
COLDWELL BANKER REALTY 412-363-4000
Source: WPMLS,MLS#: 1763194 Originating MLS: West Penn Multi-List
Originating MLS: West Penn Multi-ListFacts & features
Interior
Bedrooms & bathrooms
- Bedrooms: 3
- Bathrooms: 3
- Full bathrooms: 2
- 1/2 bathrooms: 1
Primary bedroom
- Level: Upper
- Dimensions: 12x14
Bedroom 2
- Level: Upper
- Dimensions: 11x12
Bedroom 3
- Level: Upper
- Dimensions: 13x16
Bonus room
- Level: Lower
- Dimensions: 8x14
Dining room
- Level: Main
- Dimensions: 13x14
Entry foyer
- Level: Main
- Dimensions: 8X17
Game room
- Level: Lower
- Dimensions: 16x25
Kitchen
- Level: Main
- Dimensions: 10X19
Laundry
- Level: Lower
- Dimensions: 9x13
Living room
- Level: Main
- Dimensions: 15x25
Heating
- Baseboard, Gas
Cooling
- Central Air
Appliances
- Included: Some Gas Appliances, Cooktop, Dryer, Dishwasher, Disposal, Refrigerator, Washer
Features
- Hot Tub/Spa
- Flooring: Ceramic Tile, Vinyl, Carpet
- Basement: Interior Entry
- Number of fireplaces: 2
Interior area
- Total structure area: 2,513
- Total interior livable area: 2,513 sqft
Video & virtual tour
Property
Parking
- Total spaces: 6
- Parking features: Built In, Garage Door Opener
- Has attached garage: Yes
Features
- Levels: Multi/Split
- Stories: 2
- Pool features: None
- Has spa: Yes
- Spa features: Hot Tub
Lot
- Size: 10,724 Square Feet
- Dimensions: 0.2462
Details
- Parcel number: 0099K00220000000
Construction
Type & style
- Home type: SingleFamily
- Architectural style: Contemporary,Multi-Level
- Property subtype: Single Family Residence
Materials
- Brick
- Roof: Tile
Condition
- Resale
- Year built: 1959
Utilities & green energy
- Sewer: Public Sewer
- Water: Public
Community & HOA
Location
- Region: Pittsburgh
Financial & listing details
- Price per square foot: $233/sqft
- Tax assessed value: $270,000
- Annual tax amount: $10,554
- Date on market: 7/7/2026
Estimated market value
$578,400
$549,000 - $607,000
$3,097/mo
Price history
| Date | Event | Price |
|---|---|---|
| 9/14/2026 | Price change | $584,900-2.4%$233/sqft |
Source:  WPMLS #1763194 Report a problem WPMLS #1763194 Report a problem | ||
| 8/22/2026 | Price change | $599,000-1.8%$238/sqft |
Source: WPMLS #1763194 Report a problem | ||
| 8/13/2026 | Price change | $610,000-2.4%$243/sqft |
Source: WPMLS #1763194 Report a problem | ||
| 7/7/2026 | Listed for sale | $625,000+346.4%$249/sqft |
Source: WPMLS #1763194 Report a problem | ||
| 4/1/1990 | Sold | $140,000$56/sqft |
Source: Agent Provided Report a problem | ||
Public tax history
| Year | Property taxes | Tax assessment |
|---|---|---|
| 2025 | $10,106 +8.9% | $252,000 |
| 2024 | $9,279 +678.4% | $252,000 |
| 2023 | $1,192 | $252,000 |
| 2022 | $1,192 | $252,000 |
| 2021 | $1,192 +2% | $252,000 |
| 2020 | $1,168 -2% | $252,000 |
| 2019 | $1,192 -49.9% | $252,000 |
| 2018 | $2,379 -71.7% | $252,000 |
| 2017 | $8,409 +605.5% | $252,000 |
| 2016 | $1,192 -85.4% | $252,000 |
| 2015 | $8,162 | $252,000 |
| 2014 | -- | $252,000 -17.5% |
| 2013 | -- | $305,300 +42% |
| 2012 | -- | $215,000 |
| 2011 | -- | $215,000 |
| 2010 | -- | $215,000 |
| 2009 | -- | $215,000 |
| 2008 | -- | $215,000 -6.5% |
| 2007 | -- | $230,000 |
| 2006 | -- | $230,000 |
| 2005 | -- | $230,000 |
| 2004 | -- | $230,000 -6.7% |
| 2003 | -- | $246,600 |
| 2002 | -- | $246,600 |
Find assessor info on the county website
Monthly payment
Est. payment
Payment breakdown
Explore the cost of this home by adjusting the details. Changes won't be saved.Climate risks
Neighborhood: Mount Lebanon
Nearby schools
Schools provided by the listing agent
- District: Mount Lebanon
Source: WPMLS. This data may not be complete. We recommend contacting the local school district to confirm school assignments for this home.
Similar homes
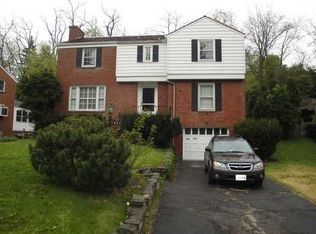
- $469,9004 bd3 ba1.8k sqft1125 Sunrise Dr, Pittsburgh, PA 15243For Sale
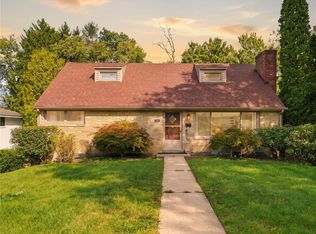 MLS ID #1774810, Lauren Coulter. WPMLS
 - $650,0004 bd3 ba2.5k sqft310 Morrison Dr, Pittsburgh, PA 15216For Sale
 MLS ID #1769910, Kimberley Fisher. WPMLS
 - $538,5004 bd3 ba2.3k sqft2349 Cramden Rd, Pittsburgh, PA 15241For Sale
 MLS ID #1768692, Matthew Swab. WPMLS
 - $385,0004 bd3 ba1.8k sqft801 Hillaire Dr, Pittsburgh, PA 15243For Sale
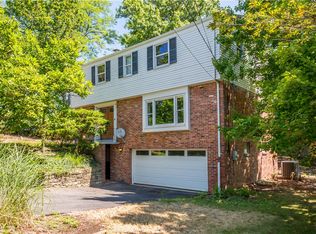 MLS ID #1768488, Margo Cicci. WPMLS
