Enjoy the perfect blend of comfortable living, spacious rooms, and inviting outdoor entertaining spaces in this 4-bedroom, 2.5-bath home. It is situated on nearly half an acre in an established neighborhood with no HOA dues within the North Hills School District. The generously sized living and dining rooms provide plenty of space for entertaining family and friends. Renovated in 2020, the thoughtfully updated kitchen features an open layout, peninsula with additional counter and storage space, granite countertops, tile backsplash, tile flooring, and stainless steel appliances, including a 5-burner gas stove, refrigerator, dishwasher, and microwave. The family room offers a warm and inviting atmosphere, highlighted by custom paneling framing a log-burning fireplace and sliding glass door access to the spacious rear deck. A convenient half bath and coat closet complete the main level. Bamboo flooring, installed in 2016, adds warmth and character throughout the main living areas. Upstairs, four generously sized bedrooms offer abundant natural light and ample closet space. New carpeting, installed in 2026, enhances the stairs, second-floor hallway, and all four bedrooms. The second level also features two full bathrooms, including one conveniently located within the primary bedroom suite. Outdoor living is equally appealing! Enjoy the spacious deck, complete with a gate and steps leading to the private rear yard, where mature trees provide a beautiful natural backdrop. Just steps from the walkout basement, unwind in the hot tub on the covered rear patio, protected from the elements by an under-deck drainage system. A storage shed provides additional space for outdoor equipment and seasonal items. Additional storage opportunities include floored attic space accessible by a pull-down staircase, along with the spacious two-car garage. The garage and basement floors were professionally epoxied in 2024, creating a clean, finished appearance. Numerous improvements provide added comfort and peace of mind, including a new HVAC system in 2022 and a new metal roof in 2023. Conveniently located with easy access to Route 19 and I-279, this home is just a short drive from the shopping, dining, parks, and everyday amenities that make the North Hills such a desirable place to live.
For sale
$425,000
117 Valley Hi Dr, Pittsburgh, PA 15229
4beds
2,280sqft
Single Family Residence
Built in 1977
0.47 Acres Lot
$418,000 Zestimate®
$186/sqft
$-- HOA
What's special
Thoughtfully updated kitchenSpacious two-car garageTile backsplashTile flooringGranite countertopsStainless steel appliances
- 12 days
- 2,203
- 216
Likely to sell faster than
Zillow last checked:
Listing updated:
Listed by:
Taylor Kaclik 724-776-9705,
BERKSHIRE HATHAWAY THE PREFERRED REALTY 724-776-9705
Source: WPMLS,MLS#: 1781672 Originating MLS: West Penn Multi-List
Facts & features
Interior
Bedrooms & bathrooms
- Bedrooms: 4
- Bathrooms: 3
- Full bathrooms: 2
- 1/2 bathrooms: 1
Primary bedroom
- Level: Upper
- Dimensions: 14x14
Bedroom 2
- Level: Upper
- Dimensions: 17x11
Bedroom 3
- Level: Upper
- Dimensions: 14x11
Bedroom 4
- Level: Upper
- Dimensions: 11x10
Dining room
- Level: Main
- Dimensions: 13x12
Entry foyer
- Level: Main
- Dimensions: 11x7
Family room
- Level: Main
- Dimensions: 17x11
Game room
- Level: Lower
- Dimensions: 25x13
Kitchen
- Level: Main
- Dimensions: 14x10
Laundry
- Level: Lower
- Dimensions: in GR
Living room
- Level: Main
- Dimensions: 19x13
Heating
- Forced Air, Gas
Cooling
- Central Air, Electric
Appliances
- Included: Some Gas Appliances, Dryer, Dishwasher, Disposal, Microwave, Refrigerator, Stove, Washer
Features
- Hot Tub/Spa, Window Treatments
- Flooring: Ceramic Tile, Hardwood, Carpet
- Windows: Multi Pane, Screens, Window Treatments
- Basement: Walk-Out Access
- Number of fireplaces: 1
- Fireplace features: Family/Living/Great Room
Interior area
- Total structure area: 2,280
- Total interior livable area: 2,280 sqft
Video & virtual tour
Property
Parking
- Total spaces: 2
- Parking features: Built In, Garage Door Opener
- Has attached garage: Yes
Features
- Levels: Two
- Stories: 2
- Pool features: None
- Has spa: Yes
- Spa features: Hot Tub
Lot
- Size: 0.47 Acres
- Dimensions: 74 x 259 x 93 x 237 m/l
Details
- Parcel number: 0349K00063000000
Construction
Type & style
- Home type: SingleFamily
- Architectural style: Colonial,Two Story
- Property subtype: Single Family Residence
Materials
- Aluminum Siding
- Roof: Metal
Condition
- Resale
- Year built: 1977
Details
- Warranty included: Yes
Utilities & green energy
- Sewer: Public Sewer
- Water: Public
Community & HOA
Location
- Region: Pittsburgh
Financial & listing details
- Price per square foot: $186/sqft
- Tax assessed value: $187,900
- Annual tax amount: $5,787
- Date on market: 11/4/2026
Estimated market value
$418,000
$397,000 - $439,000
$2,916/mo
Price history
| Date | Event | Price |
|---|---|---|
| 11/4/2026 | Listed for sale | $425,000+89.7%$186/sqft |
Source:  WPMLS #1781672 Report a problem | ||
| 10/7/2014 | Sold | $224,000-2.6%$98/sqft |
Source: WPMLS #1009940 Report a problem | ||
| 9/8/2014 | Pending sale | $230,000$101/sqft |
Source: RE/MAX 3000 #1009940 Report a problem | ||
| 7/7/2014 | Price change | $230,000-2.1%$101/sqft |
Source: RE/MAX 3000 #1009940 Report a problem | ||
| 5/24/2014 | Listed for sale | $234,900+38.2%$103/sqft |
Source: RE/MAX 3000 #1009940 Report a problem | ||
| 11/28/2000 | Sold | $170,000+17%$75/sqft |
Source: Public Record Report a problem | ||
| 5/31/1995 | Sold | $145,250$64/sqft |
Source: Public Record Report a problem | ||
Public tax history
| Year | Property taxes | Tax assessment |
|---|---|---|
| 2025 | $5,707 +11.9% | $187,900 |
| 2024 | $5,098 +473.6% | $187,900 |
| 2023 | $889 | $187,900 |
| 2022 | $889 | $187,900 |
| 2021 | $889 +2% | $187,900 |
| 2020 | $871 -2% | $187,900 |
| 2019 | $889 -81.4% | $187,900 |
| 2018 | $4,778 +0.8% | $187,900 |
| 2017 | $4,741 +433.4% | $187,900 |
| 2016 | $889 -80.8% | $187,900 |
| 2015 | $4,639 +522.5% | $187,900 |
| 2014 | $745 | $187,900 -1.6% |
| 2013 | -- | $190,900 +20.1% |
| 2012 | -- | $158,900 |
| 2011 | -- | $158,900 |
| 2010 | -- | $158,900 |
| 2009 | -- | $158,900 |
| 2008 | -- | $158,900 |
| 2007 | -- | $158,900 |
| 2006 | -- | $158,900 |
| 2005 | -- | $158,900 |
| 2004 | -- | $158,900 -8.6% |
| 2003 | -- | $173,900 |
| 2002 | -- | $173,900 |
Find assessor info on the county website
Monthly payment
Est. payment
Payment breakdown
Explore the cost of this home by adjusting the details. Changes won't be saved.Climate risks
Neighborhood: 15229
Nearby schools
Schools provided by the listing agent
- District: North Hills
Source: WPMLS. This data may not be complete. We recommend contacting the local school district to confirm school assignments for this home.

Similar homes
- $450,0004 bd3 ba1.7k sqft506 Mohican Ave, Pittsburgh, PA 15237For Sale
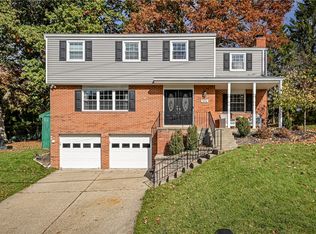 MLS ID #1781264, Lisa Wilson. WPMLS
- $415,0004 bd3 ba1.8k sqft201 Oakhaven Dr, Coraopolis, PA 15108For Sale
 MLS ID #1773489, Lisa Aletto. WPMLS
- $495,0004 bd4 ba2.2k sqft1593 Oakleaf Ln, Pittsburgh, PA 15237For Sale
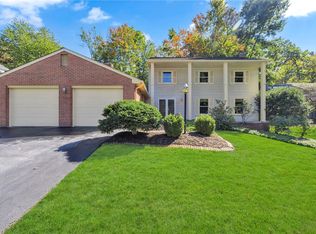 MLS ID #1780413, Angie Peluso. WPMLS
- $429,9004 bd3 ba1.8k sqft1267 Old Meadow Rd, Pittsburgh, PA 15241For Sale
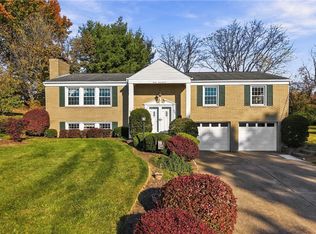 MLS ID #1781074, Michele Belice. WPMLS
