
Welcome to 7020 Franklin Rd - a 4 bedroom, 2.5 bathroom move-in ready home conveniently located in Seven Fields! Step inside and you're immediately greeted by a main level made for real life. The the kitchen has been thoughtfully upgraded with granite countertops, new backsplash, refreshed cabinets, updated fixtures, and a newer refrigerator. Walk straight out from the kitchen onto the expanded deck that is perfect for your morning coffee and everyday relaxing. The main level also includes the dining room, a cozy living room with a gas fireplace, a half-bath, and a bonus room that can be used as an office, playroom, or whatever you need! Upstairs, the primary suite stands out with vaulted ceilings, a fully updated bathroom, and a custom-renovated walk-in closet. The additional three bedrooms are each a great size with ample closet space, and the full bath on this level has been fully updated as well. The walkout basement gives you additional flexible, functional space with direct access to the garage and outside. The backyard is truly built for enjoying with the deck, patio and seating area, and the usable yard space with fresh landscaping. Conveniently located in the Seneca Valley School District, minutes from I-79, the PA Turnpike, and all of Cranberry's dining and shopping, and with the Seven Fields Community Center just around the corner!
For sale
Price cut: $10K (9/8)
$514,999
7020 Franklin Rd, Seven Fields, PA 16046
4beds
2,088sqft
Single Family Residence
Built in 1991
0.28 Acres Lot
$511,200 Zestimate®
$247/sqft
$-- HOA
What's special
Dining roomCustom-renovated walk-in closetUpdated fixturesNew backsplashNewer refrigeratorGranite countertopsRefreshed cabinets
- 99 days
- 1,565
- 115
Likely to sell faster than
Zillow last checked:
Listing updated:
Listed by:
Ashley Schultz 412-367-3200,
BERKSHIRE HATHAWAY THE PREFERRED REALTY 412-367-3200
Source: WPMLS,MLS#: 1758964 Originating MLS: West Penn Multi-List
Originating MLS: West Penn Multi-ListFacts & features
Interior
Bedrooms & bathrooms
- Bedrooms: 4
- Bathrooms: 3
- Full bathrooms: 2
- 1/2 bathrooms: 1
Primary bedroom
- Level: Upper
- Dimensions: 19x11
Bedroom 2
- Level: Upper
- Dimensions: 13x11
Bedroom 3
- Level: Upper
- Dimensions: 13x11
Bedroom 4
- Level: Upper
- Dimensions: 13x9
Bonus room
- Level: Basement
- Dimensions: 25x14
Dining room
- Level: Main
- Dimensions: 13x11
Family room
- Level: Main
- Dimensions: 14x13
Kitchen
- Level: Main
- Dimensions: 18x14
Living room
- Level: Main
- Dimensions: 17x14
Heating
- Forced Air, Gas
Cooling
- Central Air
Appliances
- Included: Some Gas Appliances, Dishwasher, Disposal, Refrigerator, Stove
Features
- Flooring: Carpet, Ceramic Tile, Vinyl
- Basement: Walk-Out Access
- Number of fireplaces: 1
- Fireplace features: Gas
Interior area
- Total structure area: 2,088
- Total interior livable area: 2,088 sqft
Video & virtual tour
Property
Parking
- Total spaces: 2
- Parking features: Built In, Garage Door Opener
- Has attached garage: Yes
Features
- Levels: Two
- Stories: 2
- Pool features: None
Lot
- Size: 0.28 Acres
- Dimensions: 0.284
Details
- Parcel number: 505S3B2090000
Construction
Type & style
- Home type: SingleFamily
- Architectural style: Colonial,Two Story
- Property subtype: Single Family Residence
Materials
- Vinyl Siding
- Roof: Asphalt
Condition
- Resale
- Year built: 1991
Utilities & green energy
- Sewer: Public Sewer
- Water: Public
Community & HOA
Location
- Region: Seven Fields
Financial & listing details
- Price per square foot: $247/sqft
- Tax assessed value: $29,180
- Annual tax amount: $5,208
- Date on market: 6/11/2026
Estimated market value
$511,200
$486,000 - $537,000
$2,906/mo
Price history
| Date | Event | Price |
|---|---|---|
| 9/8/2026 | Price change | $514,999-1.9%$247/sqft |
Source:  WPMLS #1758964 Report a problem WPMLS #1758964 Report a problem | ||
| 7/27/2026 | Price change | $525,000-1.9%$251/sqft |
Source: WPMLS #1758964 Report a problem | ||
| 6/11/2026 | Listed for sale | $535,000+92.8%$256/sqft |
Source: WPMLS #1758964 Report a problem | ||
| 12/12/2014 | Sold | $277,500+25.6%$133/sqft |
Source: WPMLS #1006717 Report a problem | ||
| 9/19/2003 | Sold | $221,000$106/sqft |
Source: WPMLS #467956 Report a problem | ||
Public tax history
| Year | Property taxes | Tax assessment |
|---|---|---|
| 2025 | $5,208 +3.2% | $29,180 |
| 2024 | $5,047 +3.2% | $29,180 |
| 2023 | $4,891 +1.5% | $29,180 |
| 2022 | $4,817 | $29,180 |
| 2021 | $4,817 +1.6% | $29,180 |
| 2020 | $4,742 +30.5% | $29,180 |
| 2019 | $3,634 -22.5% | $29,180 |
| 2018 | $4,687 +363.9% | $29,180 |
| 2017 | $1,010 -9.1% | $29,180 |
| 2016 | $1,111 +87.9% | $29,180 |
| 2015 | $592 | $29,180 |
| 2014 | $592 | $29,180 |
| 2013 | $592 +5.1% | $29,180 |
| 2012 | $563 | $29,180 |
| 2011 | $563 | $29,180 |
| 2010 | $563 | $29,180 |
| 2009 | $563 +5% | $29,180 +33.3% |
| 2008 | $536 +11.1% | $21,886 |
| 2007 | $483 | $21,886 |
| 2006 | $483 -34.2% | $21,886 |
| 2005 | $733 -71.5% | $21,886 |
| 2004 | $2,574 +298.6% | $21,886 |
| 2003 | $646 | $21,886 |
| 2002 | $646 +3.5% | $21,886 |
| 2000 | $624 +7.5% | $21,886 |
| 1999 | $580 | $21,886 |
Find assessor info on the county website
Monthly payment
Est. payment
Payment breakdown
Explore the cost of this home by adjusting the details. Changes won't be saved.Climate risks
Neighborhood: 16046
Nearby schools
Schools provided by the listing agent
- District: Seneca Valley
Source: WPMLS. This data may not be complete. We recommend contacting the local school district to confirm school assignments for this home.

Similar homes
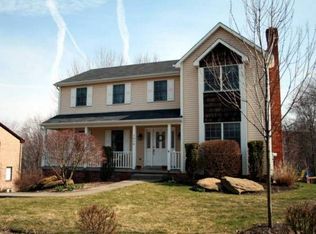
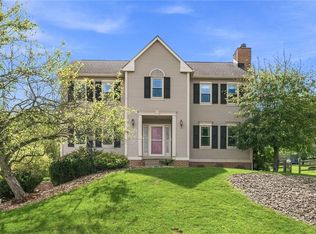
- $560,0004 bd3 ba1.9k sqft333 Warrick Dr, Seven Fields, PA 16046For Sale
 MLS ID #1772720, Jodi Hilliard. WPMLS
 - $585,0004 bd3 ba1.8k sqft332 Warrick Dr, Seven Fields, PA 16046For Sale
 MLS ID #1767902, Pamela Tracy. WPMLS
 - $489,0004 bd3 ba1.4k sqft397 Lincoln Ave, Mars, PA 16046For Sale
 MLS ID #1770088, Adam Slivka. WPMLS
 - $469,9003 bd3 ba2.4k sqft117 Linden Ct, Seven Fields, PA 16046For Sale
 MLS ID #1764697, Andrew Dodd. WPMLS
