Welcome to this beautifully updated home in Cranberry Township's wonderful Clearbrook neighborhood! From the charming front porch, step inside to the dramatic two-story foyer. The main level features a versatile flex space for an office or formal living room, a formal dining room, and a large family room with cozy fireplace. Fresh paint throughout! The gorgeous updated kitchen (2024) has new flooring, newer refrigerator (2023) and two-tone cabinetry with plenty of storage space. Upstairs you'll find three generously-sized bedrooms, including the primary suite with nicely updated ensuite bath. For even more living space, there is a finished basement with laundry room and an additional half bath. Outside is the refinished deck that overlooks the yard and trees beyond. Below is a fun patio area with built-in climbing wall and slide! Updated mechanicals include HVAC (2024) and water heater (2022). Truly a gem in a fantastic location!
For sale
Price cut: $4.9K (8/3)
$455,000
324 Haldeman Dr, Cranberry Township, PA 16066
3beds
2,584sqft
:
Get pre-qualified$2,875/mo
Single Family Residence
Built in 1989
8,712 Square Feet Lot
$452,200 Zestimate®
$176/sqft
$20/mo HOA
What's special
- 4 days |
- 1,268 |
- 63 |
Likely to sell faster than
Zillow last checked:
Listing updated:
Listed by:
Sara Minshull 724-747-2751,
REDFIN CORPORATION 215-631-3154
Source: WPMLS,MLS#: 1767984 Originating MLS: West Penn Multi-List
Originating MLS: West Penn Multi-ListFacts & features
Interior
Bedrooms & bathrooms
- Bedrooms: 3
- Bathrooms: 4
- Full bathrooms: 2
- 1/2 bathrooms: 2
Primary bedroom
- Level: Upper
- Dimensions: 11x19
Bedroom 2
- Level: Upper
- Dimensions: 14x10
Bedroom 3
- Level: Upper
- Dimensions: 13x12
Bonus room
- Level: Main
- Dimensions: 8x9
Den
- Level: Main
- Dimensions: 15x14
Dining room
- Level: Main
- Dimensions: 11x14
Entry foyer
- Level: Main
- Dimensions: 8x14
Family room
- Level: Basement
- Dimensions: 10x20
Kitchen
- Level: Main
- Dimensions: 11x13
Laundry
- Level: Basement
- Dimensions: 8x13
Living room
- Level: Main
- Dimensions: 16x13
Heating
- Forced Air, Gas
Cooling
- Central Air, Electric
Appliances
- Included: Some Electric Appliances, Convection Oven, Cooktop, Dryer, Dishwasher, Disposal, Microwave, Refrigerator, Washer
Features
- Kitchen Island, Pantry, Window Treatments
- Flooring: Hardwood, Other, Carpet
- Windows: Multi Pane, Window Treatments
- Basement: Finished,Interior Entry
- Number of fireplaces: 1
- Fireplace features: Gas
Interior area
- Total structure area: 2,584
- Total interior livable area: 2,584 sqft
Video & virtual tour
Property
Parking
- Total spaces: 2
- Parking features: Built In, Garage Door Opener
- Has attached garage: Yes
Features
- Levels: Two
- Stories: 2
- Pool features: None
Lot
- Size: 8,712 Square Feet
- Dimensions: 0.2
Details
- Parcel number: 130S18C4310000
Construction
Type & style
- Home type: SingleFamily
- Architectural style: Colonial,Two Story
- Property subtype: Single Family Residence
Materials
- Vinyl Siding
- Roof: Asphalt
Condition
- Resale
- Year built: 1989
Utilities & green energy
- Sewer: Public Sewer
- Water: Public
Community & HOA
Community
- Subdivision: Clearbrook
HOA
- Has HOA: Yes
- HOA fee: $60 quarterly
Location
- Region: Cranberry Township
Financial & listing details
- Price per square foot: $176/sqft
- Tax assessed value: $30,790
- Annual tax amount: $5,765
- Date on market: 8/3/2026
Estimated market value
$452,200
$430,000 - $475,000
$3,560/mo
Price history
| Date | Event | Price |
|---|---|---|
| 8/3/2026 | Price change | $455,000-1.1%$176/sqft |
Source:  WPMLS #1767984 Report a problem WPMLS #1767984 Report a problem | ||
| 7/16/2026 | Price change | $459,900-1.1%$178/sqft |
Source: WPMLS #1760153 Report a problem | ||
| 7/7/2026 | Price change | $465,000-2.1%$180/sqft |
Source: WPMLS #1760153 Report a problem | ||
| 6/25/2026 | Price change | $475,000-2.1%$184/sqft |
Source: WPMLS #1760153 Report a problem | ||
| 6/17/2026 | Listed for sale | $485,000+36.6%$188/sqft |
Source: WPMLS #1760153 Report a problem | ||
| 5/10/2021 | Sold | $355,000+5%$137/sqft |
Source: WPMLS #1491020 Report a problem | ||
| 3/30/2021 | Pending sale | $338,000$131/sqft |
Source:  Keller Williams #1491020 Report a problem Keller Williams #1491020 Report a problem | ||
| 3/28/2021 | Contingent | $338,000$131/sqft |
Source: WPMLS #1491020 Report a problem | ||
| 3/26/2021 | Listed for sale | $338,000+20.3%$131/sqft |
Source: WPMLS #1491020 Report a problem | ||
| 7/31/2015 | Sold | $281,000+20.1%$109/sqft |
Source: WPMLS #1059685 Report a problem | ||
| 7/25/2007 | Sold | $234,000+42.7%$91/sqft |
Source: Public Record Report a problem | ||
| 11/23/1998 | Sold | $164,000$63/sqft |
Source: Public Record Report a problem | ||
Public tax history
| Year | Property taxes | Tax assessment |
|---|---|---|
| 2025 | $5,688 +3.1% | $30,790 |
| 2024 | $5,517 +3.1% | $30,790 |
| 2023 | $5,354 +1.5% | $30,790 |
| 2022 | $5,275 | $30,790 |
| 2021 | $5,275 +1.5% | $30,790 |
| 2020 | $5,196 +35% | $30,790 |
| 2019 | $3,850 -25.1% | $30,790 |
| 2018 | $5,138 +308.2% | $30,790 |
| 2017 | $1,259 -9.1% | $30,790 |
| 2016 | $1,385 +121.8% | $30,790 |
| 2015 | $624 | $30,790 |
| 2014 | $624 | $30,790 |
| 2013 | $624 +5.1% | $30,790 |
| 2012 | $594 | $30,790 |
| 2011 | $594 | $30,790 |
| 2010 | $594 | $30,790 |
| 2009 | $594 +5% | $30,790 +33.3% |
| 2008 | $566 +11.1% | $23,093 |
| 2007 | $509 | $23,093 |
| 2006 | $509 -47.1% | $23,093 |
| 2005 | $963 -64.5% | $23,093 |
| 2004 | $2,716 +215.7% | $23,093 |
| 2003 | $860 | $23,093 |
| 2002 | $860 +10.4% | $23,093 |
| 2000 | $779 +13.4% | $23,093 |
| 1999 | $687 | $23,093 |
Find assessor info on the county website
Monthly payment
Est. payment
Payment breakdown
Explore the cost of this home by adjusting the details. Changes won't be saved.Climate risks
Neighborhood: 16066
Nearby schools
GreatSchools rating
- 8/10Haine Elementary SchoolGrades: K-4Distance: 0.8 mi
- 7/10Ryan Gloyer Middle SchoolGrades: 7-8Distance: 8.3 mi
- 6/10Seneca Valley Senior High SchoolGrades: 9-12Distance: 8.4 mi
Schools provided by the listing agent
- District: Seneca Valley
Source: WPMLS. This data may not be complete. We recommend contacting the local school district to confirm school assignments for this home.
- $369,400-- bd-- ba-- sqft326 Haldeman Dr, Cranberry Township, PA 16066Off Market
- $294,7003 bd2 ba-- sqft326 Haldeman Dr, Cranberry Twp, PA 16066Off Market

- $387,800-- bd-- ba-- sqft322 Haldeman Dr, Cranberry Township, PA 16066Off Market
- $397,000-- bd-- ba-- sqft328 Haldeman Dr, Cranberry Township, PA 16066Off Market
- $406,000-- bd-- ba-- sqft320 Haldeman Dr, Cranberry Township, PA 16066Off Market
- $334,500-- bd-- ba-- sqft321 Haldeman Dr, Cranberry Township, PA 16066Off Market
- $3,4003 bd3 ba1.8k sqft319 Haldeman Dr, Cranberry Township, PA 16066For Rent
- $368,700-- bd-- ba-- sqft323 Haldeman Dr, Cranberry Township, PA 16066Off Market
A local agent can set up tours, give advice and negotiate with sellers.
A local lender can help you make sure your offer is ready when you are.
Similar homes
- $524,9004 bd3 ba2.1k sqft120 Bayberry Ln, Cranberry Township, PA 16066For Sale
 MLS ID #1768371, Michael Reed. WPMLS
 - $475,0004 bd3 ba2.7k sqft105 Bayberry Ln, Cranberry Township, PA 16066For Sale
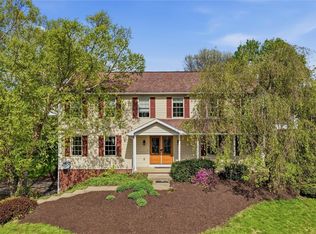 MLS ID #1749806, Tarasa Hurley. WPMLS
 - $389,0003 bd3 ba1.5k sqft500 Greenspire Ct, Cranberry Township, PA 16066For Sale
 MLS ID #1765886, Angie Popa. WPMLS
 - $500,0003 bd3 ba2k sqft354 Wealdstone Rd, Cranberry Township, PA 16066For Sale
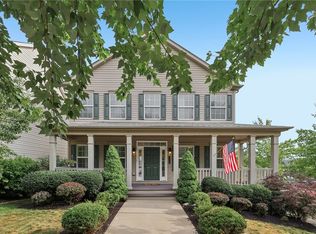 MLS ID #1763327, Erin Amelio. WPMLS
 - $400,0004 bd3 ba1.8k sqft736 Kilbuck Dr, Cranberry Township, PA 16066For SaleMLS ID #1759553, Jan Stevens. WPMLS
- $475,0003 bd3 ba2.6k sqft306 Trafalgar Sq, Cranberry Township, PA 16066For SaleMLS ID #1759099, Sara Minshull. WPMLS
- $445,0003 bd2 ba1.3k sqft108 Needham Dr, Valencia, PA 16059For SaleMLS ID #1768140, Corey Wirtz. WPMLS
- $525,0004 bd3 ba2.2k sqft170 Broadstone Dr, Mars, PA 16046For SaleMLS ID #1768158, Cristin Zorman. WPMLS
- $425,0004 bd4 ba3.7k sqft509 Williams Ave, Rochester, PA 15074For SaleMLS ID #1767774, Stephanie Ramer. WPMLS
- $489,0005 bd3 ba2.2k sqft32 Flagstaff Dr, Pittsburgh, PA 15237For SaleMLS ID #1767939, Fred Vandenheuvel. WPMLS
- $379,9003 bd3 ba2.3k sqft325 Wealdstone Rd, Cranberry Township, PA 16066For SaleMLS ID #1760858, Melinda Lynch. WPMLS
- $425,0003 bd3 ba1.5k sqft1538 King Charles Dr, Pittsburgh, PA 15237For SaleMLS ID #1768161, Kayla Higham. WPMLS
- $469,9003 bd3 ba2.4k sqft117 Linden Ct, Seven Fields, PA 16046For SaleMLS ID #1764697, Andrew Dodd. WPMLS
- $399,9003 bd3 ba1.6k sqft6150 Penn Dr, Butler, PA 16002For SaleMLS ID #1768598, Robert Iseman. WPMLS
- $525,0004 bd3 ba2k sqft7020 Franklin Rd, Seven Fields, PA 16046For SaleMLS ID #1758964, Ashley Schultz. WPMLS
- $505,0003 bd3 ba2k sqft678 Smith Ln, Pittsburgh, PA 15205For SaleMLS ID #1768198, William Roboski. WPMLS
- $425,0004 bd3 ba1.9k sqft126 Forest Glen Dr, Imperial, PA 15126For SaleMLS ID #1767892, Jennifer Tylenda. WPMLS
- $462,9003 bd3 ba1.9k sqft924 Bell Dr, Wexford, PA 15090For SaleMLS ID #1767703, Jene Boehm. WPMLS
- $619,0004 bd4 ba2.5k sqft4008 Claridon Dr, Mars, PA 16046For SaleMLS ID #1765330, Malini Jaganathan. WPMLS
- $425,0004 bd2 ba2.7k sqft3766 Bakerstown Rd, Gibsonia, PA 15044For SaleMLS ID #1767434, Cynthia Hovan. WPMLS
