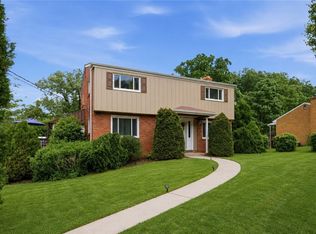
Approximately 2,000 square foot house situated in a prime Cranberry location. The home offers 4 bedrooms and 2.5 bathrooms.
The main level features lots of living space with ample natural light. The kitchen boasts ample counter space and storage, complemented by stainless steel appliances. Separate living room & dining room currently used as office space. Living room, dining room and primary bedroom have newer bamboo hardwood floors. Large family room open to kitchen, with easy access to deck. The primary bedroom is large and includes a private en-suite bathroom with shower and soaking tub. Three additional bedrooms and a full bathroom are situated on the upper level, offering privacy and flexibility. New roof 2026. HVAC new in 2024,and windows in 2023. Many other updates.
The backyard provides a serene outdoor oasis, with approximately 0.5 acres of land. The property is conveniently located near parks, shopping, and major transportation routes, making it an ideal setting for a variety of lifestyles.
For sale
Price cut: $10K (8/12)
$390,000
736 Kilbuck Dr, Cranberry Township, PA 16066
4beds
1,860sqft
Single Family Residence
Built in 1995
0.34 Acres Lot
$389,700 Zestimate®
$210/sqft
$13/mo HOA
What's special
Easy access to deckStainless steel appliances
- 68 days |
- 2,018 |
- 112 |
Zillow last checked:
Listing updated:
Listed by:
Jan Stevens 724-776-2900,
COLDWELL BANKER REALTY 724-776-2900
Source: WPMLS,MLS#: 1759553 Originating MLS: West Penn Multi-List
Originating MLS: West Penn Multi-ListFacts & features
Interior
Bedrooms & bathrooms
- Bedrooms: 4
- Bathrooms: 3
- Full bathrooms: 2
- 1/2 bathrooms: 1
Primary bedroom
- Level: Upper
- Dimensions: 16x12
Bedroom 2
- Level: Upper
- Dimensions: 13x11
Bedroom 3
- Level: Upper
- Dimensions: 11x10
Bedroom 4
- Level: Upper
- Dimensions: 11x9
Dining room
- Level: Main
- Dimensions: 12x11
Family room
- Level: Main
- Dimensions: 18x12
Kitchen
- Level: Main
- Dimensions: 18x12
Living room
- Level: Main
- Dimensions: 14x12
Heating
- Forced Air, Gas
Cooling
- Central Air, Electric
Appliances
- Included: Some Electric Appliances, Dryer, Dishwasher, Disposal, Refrigerator, Stove, Washer
Features
- Kitchen Island
- Flooring: Carpet, Hardwood, Other
- Basement: Unfinished,Walk-Out Access
- Number of fireplaces: 1
Interior area
- Total structure area: 1,860
- Total interior livable area: 1,860 sqft
Video & virtual tour
Property
Parking
- Total spaces: 2
- Parking features: Built In
- Has attached garage: Yes
Features
- Levels: Two
- Stories: 2
- Pool features: None
Lot
- Size: 0.34 Acres
- Dimensions: 0.34
Details
- Parcel number: 130S14A4090000
Construction
Type & style
- Home type: SingleFamily
- Architectural style: Two Story
- Property subtype: Single Family Residence
Materials
- Roof: Asphalt
Condition
- Resale
- Year built: 1995
Details
- Warranty included: Yes
Utilities & green energy
- Sewer: Public Sewer
- Water: Public
Community & HOA
Community
- Subdivision: Timberline
HOA
- Has HOA: Yes
- HOA fee: $150 annually
Location
- Region: Cranberry Township
Financial & listing details
- Price per square foot: $210/sqft
- Tax assessed value: $26,110
- Annual tax amount: $4,888
- Date on market: 6/13/2026
Estimated market value
$389,700
$370,000 - $409,000
$3,041/mo
Price history
| Date | Event | Price |
|---|---|---|
| 8/12/2026 | Price change | $390,000-2.5%$210/sqft |
Source:  WPMLS #1759553 Report a problem WPMLS #1759553 Report a problem | ||
| 7/20/2026 | Listed for sale | $400,000$215/sqft |
Source: WPMLS #1759553 Report a problem | ||
| 6/30/2026 | Contingent | $400,000$215/sqft |
Source: WPMLS #1759553 Report a problem | ||
| 6/26/2026 | Listed for sale | $400,000$215/sqft |
Source: WPMLS #1759553 Report a problem | ||
| 6/17/2026 | Contingent | $400,000$215/sqft |
Source: WPMLS #1759553 Report a problem | ||
| 6/13/2026 | Listed for sale | $400,000+90.5%$215/sqft |
Source: WPMLS #1759553 Report a problem | ||
| 8/1/2007 | Sold | $210,000+22.7%$113/sqft |
Source: Public Record Report a problem | ||
| 11/28/2000 | Sold | $171,200+13.4%$92/sqft |
Source: Public Record Report a problem | ||
| 4/20/1999 | Sold | $151,000$81/sqft |
Source: Public Record Report a problem | ||
Public tax history
| Year | Property taxes | Tax assessment |
|---|---|---|
| 2025 | $4,823 +3.1% | $26,110 |
| 2024 | $4,679 +3.1% | $26,110 |
| 2023 | $4,540 +1.5% | $26,110 |
| 2022 | $4,473 | $26,110 |
| 2021 | $4,473 +1.5% | $26,110 |
| 2020 | $4,406 +35.9% | $26,110 |
| 2019 | $3,242 -25.6% | $26,110 |
| 2018 | $4,357 +308.3% | $26,110 |
| 2017 | $1,067 -9.1% | $26,110 |
| 2016 | $1,174 +121.8% | $26,110 |
| 2015 | $529 | $26,110 |
| 2014 | $529 | $26,110 |
| 2013 | $529 +5.1% | $26,110 |
| 2012 | $504 | $26,110 |
| 2011 | $504 | $26,110 |
| 2010 | $504 | $26,110 |
| 2009 | $504 +5% | $26,110 +33.3% |
| 2008 | $480 +11.1% | $19,583 |
| 2007 | $432 | $19,583 |
| 2006 | $432 -47.1% | $19,583 |
| 2005 | $817 -64.5% | $19,583 |
| 2004 | $2,303 +215.7% | $19,583 |
| 2003 | $729 | $19,583 |
| 2002 | $729 +10.4% | $19,583 |
| 2000 | $661 +13.4% | $19,583 |
| 1999 | $583 | $19,583 |
Find assessor info on the county website
Monthly payment
Est. payment
Payment breakdown
Explore the cost of this home by adjusting the details. Changes won't be saved.Climate risks
Neighborhood: 16066
Nearby schools
GreatSchools rating
- 9/10Rowan El SchoolGrades: K-4Distance: 0.8 mi
- 7/10Ryan Gloyer Middle SchoolGrades: 7-8Distance: 7.6 mi
- 6/10Seneca Valley Senior High SchoolGrades: 9-12Distance: 7.7 mi
Schools provided by the listing agent
- District: Seneca Valley
Source: WPMLS. This data may not be complete. We recommend contacting the local school district to confirm school assignments for this home.
- $491,100-- bd-- ba-- sqft738 Kilbuck Dr, Cranberry Township, PA 16066Off Market
- $468,0004 bd2 ba-- sqft738 Kilbuck Dr, Cranberry Twp, PA 16066Off Market
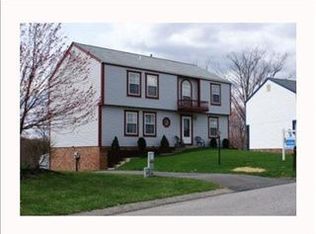
- $447,2004 bd3 ba-- sqft734 Kilbuck Dr, Cranberry Township, PA 16066Off Market
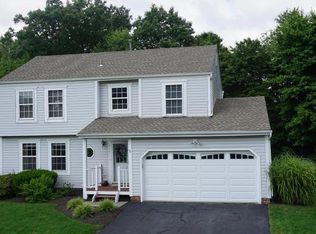
- $330,7003 bd3 ba1.4k sqft533 Chaparral Dr, Cranberry Township, PA 16066Off Market
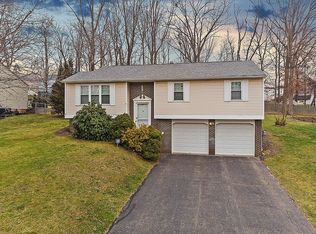
- $358,000-- bd-- ba-- sqft535 Chaparral Dr, Cranberry Township, PA 16066Off Market
- $490,200-- bd-- ba-- sqft740 Kilbuck Dr, Cranberry Township, PA 16066Off Market
- $468,0004 bd2 ba-- sqft740 Kilbuck Dr, Cranberry Twp, PA 16066Off Market
- $455,0004 bd4 ba-- sqft732 Kilbuck Dr, Cranberry Township, PA 16066Sold
A local agent can set up tours, give advice and negotiate with sellers.
A local lender can help you make sure your offer is ready when you are.
Similar homes
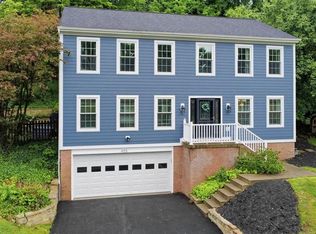
- $440,4994 bd3 ba2.1k sqft455 Monmouth Dr, Cranberry Township, PA 16066For Sale
 MLS ID #1766930, Tony Tenfelde. WPMLS
 - $390,0004 bd3 ba2.3k sqft129 Dwellington Dr, Valencia, PA 16059For Sale
 MLS ID #1770603, JoAnn Echtler. WPMLS
 - $455,0003 bd4 ba2.5k sqft324 Haldeman Dr, Cranberry Township, PA 16066For Sale
 MLS ID #1767984, Sara Minshull. WPMLS
 - $524,9004 bd3 ba2.1k sqft120 Bayberry Ln, Cranberry Township, PA 16066For Sale
 MLS ID #1768371, Michael Reed. WPMLS
 - $475,0004 bd3 ba2.7k sqft105 Bayberry Ln, Cranberry Township, PA 16066For SaleMLS ID #1749806, Tarasa Hurley. WPMLS
- $490,0004 bd3 ba1.8k sqft13 Bradley Ct, Cranberry Township, PA 16066For SaleMLS ID #1754456, Pierre Khoury. WPMLS
- $--4 bd3 ba2.7k sqft400 Cherokee Dr, Butler, PA 16001AuctionAuction.com 2
- $385,0003 bd2 ba1.3k sqft195 Browns Hill Rd, Valencia, PA 16059For SaleMLS ID #1768559, Jene Boehm. WPMLS
- $399,9005 bd2 ba2.4k sqft8517 Wittmer Rd, Pittsburgh, PA 15237For SaleMLS ID #1762628, Melissa Dunham. WPMLS
- $365,0003 bd2 ba1.4k sqft4103 Bakerstown Culmerville Rd, Gibsonia, PA 15044For SaleMLS ID #1769321, Jennifer Bargar. WPMLS
- $385,0003 bd2 ba1.7k sqft1558 Duncan Dr, Pittsburgh, PA 15237For SaleMLS ID #1762546, Michael Reed. WPMLS
- $424,9004 bd3 ba2k sqft130 Naughton Cir, Evans City, PA 16033For SaleMLS ID #1760707, Georgie Smigel. WPMLS
- $410,0004 bd3 ba2.3k sqft(Undisclosed Address), Pittsburgh, PA 15237For SaleMLS ID #1759146, Katie Rau. WPMLS
- $379,9004 bd3 ba1.2k sqft135 Carol Dr, Saxonburg, PA 16056For SaleMLS ID #1761136, JoAnn Echtler. WPMLS
- $379,9003 bd2 ba1.4k sqft158 Squirrel Hollow Rd, Gibsonia, PA 15044For SaleMLS ID #1765676, Tyler Muller. WPMLS
- $475,0004 bd3 ba2.4k sqft2414 Wedgewood Dr, Wexford, PA 15090For SaleMLS ID #1760407, Ryan Bibza. WPMLS
- $350,0003 bd2 ba1.5k sqft419 Patsy Dr, Gibsonia, PA 15044For SaleMLS ID #1755788, Jennifer Cosgrove. WPMLS
- $410,0004 bd4 ba1.8k sqft1421 Sandstone Dr, Tarentum, PA 15084For SaleMLS ID #1767685, Robin Taylor. WPMLS
- $400,0003 bd3 ba1.5k sqft112 Fawnvue Dr, Mc Kees Rocks, PA 15136For SaleMLS ID #1768741, Lindsay Siters. WPMLS
- $330,0003 bd2 ba1.4k sqft191 Pinehurst Dr, Freedom, PA 15042For SaleMLS ID #1769082, Ryan Smith. WPMLS
