Some homes show you everything the moment you arrive. 2414 Wedgewood Drive makes you discover it. From the street, the mature landscaping creates a sense of intrigue, offering only glimpses of what lies beyond. Follow the winding drive and you'll find a home where privacy, natural beauty, and timeless architecture come together in a way that feels increasingly uncommon. Inside, a dramatic two-story foyer sets the tone for thoughtfully designed living space. Sunlight pours through oversized windows, illuminating hardwood floors, soaring ceilings, and rooms that feel both inviting and refined. The family room's striking brick fireplace anchors the space, while formal and casual gathering areas provide the flexibility to host everything from holiday celebrations to quiet evenings with family. The kitchen is equal parts beautiful and functional, featuring granite countertops, stainless steel appliances, abundant cabinetry, and a center island that naturally becomes the center of daily life. Nearby dining spaces overlook lush greenery, creating a constant connection to the outdoors. Main floor utility room offers convenient backyard access, as well. Upstairs, the owner's suite offers a cozy retreat with vaulted ceilings and a spacious private bath, while three additional bedrooms provide room to grow, work, and welcome guests The finished lower level adds valuable living space and flexibility, creating the perfect setting for a game room, media room, fitness area, play space, or whatever your lifestyle requires. Whether hosting friends on game day or simply enjoying a casual night at home, it's a space designed to be enjoyed. Yet the true magic of this property happens outside. Step onto the patio and you'll feel as though you've left the neighborhood behind. Towering trees, layered landscaping, and a backdrop of uninterrupted greenery create an atmosphere more reminiscent of a private garden retreat than a suburban backyard. Every season brings a different view. Every window frames a different perspective. Located within the North Allegheny School District and just minutes from shopping, dining, parks, and major commuter routes, 2414 Wedgewood Drive offers something buyers rarely expect to find in such a convenient location: a sense of escape.
For sale
$500,000
2414 Wedgewood Dr, Wexford, PA 15090
4beds
2,451sqft
:
Get pre-qualified$3,380/mo
Single Family Residence
Built in 1993
0.47 Acres Lot
$491,300 Zestimate®
$204/sqft
$-- HOA
What's special
Oversized windowsTowering treesLayered landscapingSoaring ceilingsCenter islandAbundant cabinetryMature landscaping
- 43 days |
- 2,008 |
- 89 |
Likely to sell faster than
Zillow last checked:
Listing updated:
Listed by:
Ryan Bibza 724-776-2900,
COLDWELL BANKER REALTY 724-776-2900
Source: WPMLS,MLS#: 1760407 Originating MLS: West Penn Multi-List
Originating MLS: West Penn Multi-ListFacts & features
Interior
Bedrooms & bathrooms
- Bedrooms: 4
- Bathrooms: 3
- Full bathrooms: 2
- 1/2 bathrooms: 1
Primary bedroom
- Level: Upper
- Dimensions: 17x13
Bedroom 2
- Level: Upper
- Dimensions: 13x12
Bedroom 3
- Level: Upper
- Dimensions: 13x12
Bedroom 4
- Level: Upper
- Dimensions: 11x11
Dining room
- Level: Main
- Dimensions: 13x12
Family room
- Level: Main
- Dimensions: 18x12
Game room
- Level: Lower
- Dimensions: 26x16
Kitchen
- Level: Main
- Dimensions: 18x14
Laundry
- Level: Main
- Dimensions: 8x7
Living room
- Level: Main
- Dimensions: 15x13
Heating
- Forced Air, Gas
Cooling
- Central Air
Appliances
- Included: Some Gas Appliances, Convection Oven, Cooktop, Dishwasher, Disposal, Microwave, Refrigerator
Features
- Kitchen Island, Pantry, Window Treatments
- Flooring: Ceramic Tile, Hardwood, Carpet
- Windows: Window Treatments
- Basement: Finished,Walk-Out Access
- Number of fireplaces: 1
- Fireplace features: Wood Burning
Interior area
- Total structure area: 2,451
- Total interior livable area: 2,451 sqft
Video & virtual tour
Property
Parking
- Total spaces: 3
- Parking features: Built In, Garage Door Opener
- Has attached garage: Yes
Features
- Levels: Two
- Stories: 2
Lot
- Size: 0.47 Acres
- Dimensions: 0.4657
Details
- Parcel number: 1203P00009000000
Construction
Type & style
- Home type: SingleFamily
- Architectural style: Colonial,Two Story
- Property subtype: Single Family Residence
Materials
- Vinyl Siding
- Roof: Asphalt
Condition
- Resale
- Year built: 1993
Utilities & green energy
- Sewer: Public Sewer
- Water: Public
Community & HOA
Community
- Subdivision: Northmont Farms
Location
- Region: Wexford
Financial & listing details
- Price per square foot: $204/sqft
- Tax assessed value: $256,900
- Annual tax amount: $6,871
- Date on market: 6/19/2026
Estimated market value
$491,300
$467,000 - $516,000
$3,295/mo
Price history
| Date | Event | Price |
|---|---|---|
| 6/19/2026 | Listed for sale | $500,000+78.6%$204/sqft |
Source:  WPMLS #1760407 Report a problem WPMLS #1760407 Report a problem | ||
| 10/1/2009 | Sold | $280,000$114/sqft |
Source: Public Record Report a problem | ||
Public tax history
| Year | Property taxes | Tax assessment |
|---|---|---|
| 2025 | $6,601 +7.3% | $238,900 |
| 2024 | $6,154 +444.6% | $238,900 |
| 2023 | $1,130 | $238,900 |
| 2022 | $1,130 | $238,900 |
| 2021 | $1,130 +2% | $238,900 |
| 2020 | $1,107 -2% | $238,900 |
| 2019 | $1,130 -80.3% | $238,900 |
| 2018 | $5,738 | $238,900 |
| 2017 | $5,738 +407.8% | $238,900 |
| 2016 | $1,130 -79.6% | $238,900 |
| 2015 | $5,545 | $238,900 |
| 2014 | -- | $238,900 -1.2% |
| 2013 | -- | $241,900 +21.1% |
| 2012 | -- | $199,800 |
| 2011 | -- | $199,800 |
| 2010 | -- | $199,800 |
| 2009 | -- | $199,800 |
| 2008 | -- | $199,800 |
| 2007 | -- | $199,800 |
| 2006 | -- | $199,800 |
| 2005 | -- | $199,800 |
| 2004 | -- | $199,800 -7% |
| 2003 | -- | $214,800 |
| 2002 | -- | $214,800 |
Find assessor info on the county website
Monthly payment
Est. payment
Payment breakdown
Explore the cost of this home by adjusting the details. Changes won't be saved.Climate risks
Neighborhood: 15090
Nearby schools
GreatSchools rating
- 10/10Franklin El SchoolGrades: K-5Distance: 1 mi
- 8/10Marshall Middle SchoolGrades: 6-8Distance: 3 mi
- 10/10North Allegheny Senior High SchoolGrades: 9-12Distance: 2 mi
Schools provided by the listing agent
- District: North Allegheny
Source: WPMLS. This data may not be complete. We recommend contacting the local school district to confirm school assignments for this home.
- $525,0004 bd3 ba2.4k sqft2416 Wedgewood Dr, Wexford, PA 15090Sold
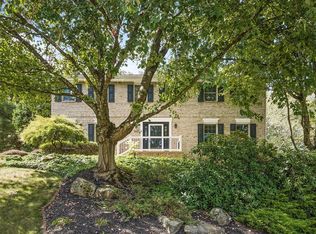
- $559,3004 bd2 ba2.4k sqft2418 Wedgewood Dr, Wexford, PA 15090Off Market
- $652,700-- bd-- ba2.8k sqft2410 Wedgewood Dr, Wexford, PA 15090Off Market

- $696,7004 bd2 ba2.7k sqft2413 Wedgewood Dr, Wexford, PA 15090Off Market
- $528,5003 bd3 ba2k sqft2411 Wedgewood Dr, Wexford, PA 15090Off Market
- $730,0004 bd4 ba-- sqft2415 Wedgewood Dr, Wexford, PA 15090Sold
- $670,6004 bd3 ba3.2k sqft2417 Wedgewood Dr, Wexford, PA 15090Off Market
- $12,3000.604 AcresWedgewood Dr, Wexford, PA 15090Off Market
A local agent can set up tours, give advice and negotiate with sellers.
A local lender can help you make sure your offer is ready when you are.
Similar homes
- $610,0004 bd4 ba2.3k sqft900 Harvest Ridge Dr, Wexford, PA 15090For Sale
 MLS ID #1755632, Jennifer Mance. WPMLS
 - $509,9004 bd3 ba2.1k sqft212 Whitehaven Dr, Gibsonia, PA 15044For Sale
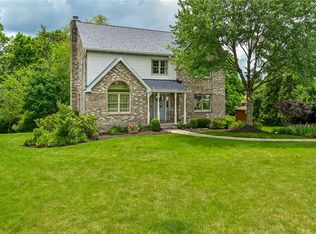 MLS ID #1759421, Dave McSwigan. WPMLS
 - $525,0003 bd2 ba1.9k sqft9 Highland Dr, Pittsburgh, PA 15202For Sale
 MLS ID #1766194, Renee Georgi. WPMLS
 - $650,0005 bd3 ba2.4k sqft1712 Dawn Dr, Sewickley, PA 15143For Sale
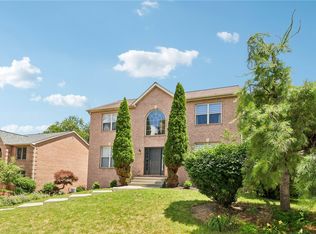 MLS ID #1761901, Laura Donaldson. WPMLS
 - $490,0004 bd3 ba1.8k sqft13 Bradley Ct, Cranberry Township, PA 16066For SaleMLS ID #1754456, Pierre Khoury. WPMLS
- $499,0003 bd3 ba2.3k sqft336 Cobblestone Cir, Mc Kees Rocks, PA 15136For SaleMLS ID #1763150, Kim Bradley. WPMLS
- $610,0003 bd4 ba2.7k sqft2274 Wood Acres Ct, Pittsburgh, PA 15237For SaleMLS ID #1759809, Lisa Peters. WPMLS
- $499,9004 bd4 ba1.9k sqft67 Moffett St, Pittsburgh, PA 15243For SaleMLS ID #1766416, Patricia Cappelli. WPMLS
- $475,0004 bd3 ba2.7k sqft105 Bayberry Ln, Cranberry Township, PA 16066For SaleMLS ID #1749806, Tarasa Hurley. WPMLS
- $449,9004 bd3 ba2k sqft24 Sherman Cir, Mc Donald, PA 15057For SaleMLS ID #1766948, Mia Carter. WPMLS
- $549,9004 bd3 ba2.6k sqft145 Village Dr, Cranberry Township, PA 16066For SaleMLS ID #1759160, Nancy Evans. WPMLS
- $350,0003 bd4 ba1.6k sqft1002 Forest Edge Ct, Wexford, PA 15090For SaleMLS ID #1762998, Betsy Wotherspoon. WPMLS
- $625,0004 bd3 ba2.6k sqft2448 Rihn Strasse, Gibsonia, PA 15044For SaleMLS ID #1761732, Julia Snider. WPMLS
- $522,7005 bd4 ba3.3k sqft115 River Ave, Sewickley, PA 15143For SaleMLS ID #1749522, Ricki Paul. WPMLS
- $510,0003 bd3 ba2.6k sqft532 Paddington Ln, Cranberry Township, PA 16066For SaleMLS ID #1763341, Erin Amelio. WPMLS
- $400,0004 bd3 ba1.8k sqft736 Kilbuck Dr, Cranberry Township, PA 16066For SaleMLS ID #1759553, Jan Stevens. WPMLS
- $555,0005 bd3 ba2.2k sqft2772 Clearview Rd, Allison Park, PA 15101For SaleMLS ID #1757516, Melissa Faulkner. WPMLS
- $619,9004 bd4 ba2.5k sqft417 Farrington Dr, Seven Fields, PA 16046For SaleMLS ID #1760075, John Polselli. WPMLS
- $615,0004 bd3 ba1.9k sqft5190 Windy Hill Dr, Gibsonia, PA 15044For SaleMLS ID #1757549, Debra Merlina. WPMLS
- $589,9004 bd3 ba2.7k sqft1209 Pin Oak Ct, Gibsonia, PA 15044For SaleMLS ID #1761125, Nicole Chirdon. WPMLS
