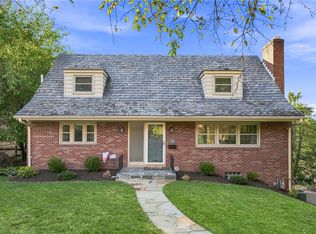
Spacious 4-bedroom, 3½-bath Mac & Mac Colonial offering approximately 1,944 square feet of living space on a level lot in Mt. Lebanon. A level front entry from driveway and table-top fenced rear yard (2012) provide excellent outdoor living space for entertaining, gardening, play, or pets. The newer deck, complete with stairs to the rear yard and driveway, features an electric retractable awning and overlooks Jefferson Fields and the track, providing a scenic setting for outdoor dining or relaxing. Inside, an abundance of natural light fills the home through replacement windows with screens throughout. The spacious living room is highlighted by a charming bay window, while hardwood floors beneath the carpeting on both the main and second levels offer the opportunity to restore their original beauty. The functional floor plan provides comfortable living spaces, generous closet space, and excellent storage throughout. Additional features include an oversized side-by-side two-car garage, an asphalt shingle roof replaced in 2011, and replacement windows throughout. Ideally located just four homes from Jefferson Elementary and Middle Schools, this home is also convenient to St. Clair Hospital, parks, shopping, restaurants, public transportation, and major commuting routes. A combination of generous living space, level outdoor areas, scenic views, and a convenient location makes this home ready for its next owner.
For sale
$499,900
67 Moffett St, Pittsburgh, PA 15243
4beds
1,944sqft
Single Family Residence
Built in 1960
9,117 Square Feet Lot
$495,900 Zestimate®
$257/sqft
$-- HOA
What's special
Level lotTable-top fenced rear yardElectric retractable awningOversized side-by-side two-car garageReplacement windows throughout
- 83 days
- 914
- 48
Zillow last checked:
Listing updated:
Listed by:
Patricia Cappelli 412-561-7400,
HOWARD HANNA REAL ESTATE SERVICES 412-561-7400
Source: WPMLS,MLS#: 1766416 Originating MLS: West Penn Multi-List
Originating MLS: West Penn Multi-ListFacts & features
Interior
Bedrooms & bathrooms
- Bedrooms: 4
- Bathrooms: 4
- Full bathrooms: 3
- 1/2 bathrooms: 1
Primary bedroom
- Level: Upper
- Dimensions: 17x12
Bedroom 2
- Level: Upper
- Dimensions: 13x13
Bedroom 3
- Level: Upper
- Dimensions: 10x12
Bedroom 4
- Level: Upper
- Dimensions: 11x11
Den
- Level: Main
- Dimensions: 11x10
Dining room
- Level: Main
- Dimensions: 12x10
Entry foyer
- Level: Main
- Dimensions: 10x05
Game room
- Level: Lower
- Dimensions: 18x13
Kitchen
- Level: Main
- Dimensions: 16x09
Laundry
- Level: Lower
Living room
- Level: Main
- Dimensions: 20x12
Heating
- Forced Air, Gas
Cooling
- Central Air
Appliances
- Included: Some Gas Appliances, Dryer, Dishwasher, Disposal, Microwave, Refrigerator, Stove, Washer
Features
- Pantry, Window Treatments
- Flooring: Ceramic Tile, Hardwood, Carpet
- Windows: Multi Pane, Screens, Window Treatments
- Basement: Finished,Walk-Out Access
- Number of fireplaces: 1
- Fireplace features: Log Burning, Family/Living/Great Room
Interior area
- Total structure area: 1,944
- Total interior livable area: 1,944 sqft
Video & virtual tour
Property
Parking
- Total spaces: 2
- Parking features: Built In, Garage Door Opener
- Has attached garage: Yes
Features
- Levels: Two
- Stories: 2
- Pool features: None
Lot
- Size: 9,117 Square Feet
- Dimensions: 54 x 166.36 x 54 x 170.71
Details
- Parcel number: 0142B00060000000
Construction
Type & style
- Home type: SingleFamily
- Architectural style: Colonial,Two Story
- Property subtype: Single Family Residence
Materials
- Brick
- Roof: Asphalt
Condition
- Resale
- Year built: 1960
Utilities & green energy
- Sewer: Public Sewer
- Water: Public
Community & HOA
Community
- Features: Public Transportation
Location
- Region: Pittsburgh
Financial & listing details
- Price per square foot: $257/sqft
- Tax assessed value: $177,500
- Annual tax amount: $7,625
- Date on market: 7/24/2026
Estimated market value
$495,900
$471,000 - $521,000
$3,801/mo
Price history
| Date | Event | Price |
|---|---|---|
| 9/11/2026 | Listed for sale | $499,900$257/sqft |
Source:  WPMLS #1766416 Report a problem WPMLS #1766416 Report a problem | ||
| 8/29/2026 | Contingent | $499,900$257/sqft |
Source: WPMLS #1766416 Report a problem | ||
| 7/24/2026 | Listed for sale | $499,900+203%$257/sqft |
Source: WPMLS #1766416 Report a problem | ||
| 5/27/1992 | Sold | $165,000$85/sqft |
Source: Agent Provided Report a problem | ||
Public tax history
| Year | Property taxes | Tax assessment |
|---|---|---|
| 2025 | $6,396 +8.9% | $159,500 |
| 2024 | $5,873 +678.4% | $159,500 |
| 2023 | $754 | $159,500 |
| 2022 | $754 | $159,500 |
| 2021 | $754 +2% | $159,500 |
| 2020 | $739 -2% | $159,500 |
| 2019 | $754 -49.9% | $159,500 |
| 2018 | $1,506 -71.7% | $159,500 |
| 2017 | $5,323 +605.5% | $159,500 |
| 2016 | $754 -85.4% | $159,500 |
| 2015 | $5,166 | $159,500 |
| 2014 | -- | $159,500 -1.8% |
| 2013 | -- | $162,500 +8.2% |
| 2012 | -- | $150,200 |
| 2011 | -- | $150,200 |
| 2010 | -- | $150,200 |
| 2009 | -- | $150,200 |
| 2008 | -- | $150,200 |
| 2007 | -- | $150,200 |
| 2006 | -- | $150,200 |
| 2005 | -- | $150,200 |
| 2004 | -- | $150,200 -9.1% |
| 2003 | -- | $165,200 |
| 2002 | -- | $165,200 |
Find assessor info on the county website
Monthly payment
Est. payment
Payment breakdown
Explore the cost of this home by adjusting the details. Changes won't be saved.Climate risks
Neighborhood: Mount Lebanon
Nearby schools
Schools provided by the listing agent
- District: Mount Lebanon
Source: WPMLS. This data may not be complete. We recommend contacting the local school district to confirm school assignments for this home.

Similar homes
- $545,0003 bd3 ba2.5k sqft650 Scrubgrass Rd, Pittsburgh, PA 15243For Sale
 MLS ID #1763194, Catherine Lafferty. WPMLS
 - $439,9003 bd3 ba1.6k sqft1050 Larchdale Dr, Pittsburgh, PA 15243For Sale
 MLS ID #1774818, Jim Dolanch. WPMLS
 - $619,9005 bd4 ba2.8k sqft801 Linda Ln, Pittsburgh, PA 15243For Sale
 MLS ID #1773174, Michele Belice. WPMLS
 - $439,0004 bd3 ba2.3k sqft19 Sigrid Dr, Carnegie, PA 15106For Sale
 MLS ID #1777487, Jordann Friedman. WPMLS
