Refreshed and rejuvenated and ready to welcome you home! This beautifully maintained two-story home offers bright, spacious living areas and thoughtful updates throughout. The main level features a welcoming living room, formal dining room with crown molding, and gleaming hardwood floors that flow through the living, dining, and family rooms, adding warmth and character. The kitchen offers generous cabinetry and new stainless-steel gas stove, dishwasher, and microwave. The comfortable family room is perfect for relaxing, featuring custom-built wood shelving and easy access to the rear deck for outdoor dining and entertaining. Upstairs, you’ll find four nicely sized bedrooms with new carpeting and two full baths. The primary suite offers a private ceramic-tile bath, updated lighting, and fresh paint. The walk-out lower level offers versatile additional living space, perfect for movie nights, entertaining, a home gym, or playroom, along with laundry, excellent storage, tankless hot water heater, and convenient access to the spacious two-car garage, Recent updates include a new 200-amp electrical service. Outside, enjoy the rear deck and two-tiered yard, offering plenty of space for relaxing, gardening, entertaining, or play. The exposed aggregate driveway with California curbs adds attractive appeal while providing ample parking. Ideally located within walking distance of 2,000+ acre South Park, where you can enjoy year-round recreation including golf, sled riding, skating, playgrounds, and picturesque trails. Don’t miss this fantastic opportunity—schedule your showing today!
For sale
Price cut: $5K (10/2)
$414,900
1024 Surrey Woods Rd, Bethel Park, PA 15102
4beds
2,184sqft
Single Family Residence
Built in 1967
0.32 Acres Lot
$410,600 Zestimate®
$190/sqft
$-- HOA
What's special
Custom-built wood shelvingExcellent storageFour nicely sized bedroomsRear deckGenerous cabinetryGleaming hardwood floorsComfortable family room
- 47 days
- 1,147
- 67
Likely to sell faster than
Zillow last checked:
Listing updated:
Listed by:
Mark Ratti 724-933-6300,
RE/MAX SELECT REALTY 724-933-6300
Source: WPMLS,MLS#: 1773249 Originating MLS: West Penn Multi-List
Originating MLS: West Penn Multi-ListFacts & features
Interior
Bedrooms & bathrooms
- Bedrooms: 4
- Bathrooms: 3
- Full bathrooms: 2
- 1/2 bathrooms: 1
Primary bedroom
- Level: Upper
- Dimensions: 19x15
Bedroom 2
- Level: Upper
- Dimensions: 16x14
Bedroom 3
- Level: Upper
- Dimensions: 14x14
Bedroom 4
- Level: Upper
- Dimensions: 15x12
Dining room
- Level: Main
- Dimensions: 13x11
Family room
- Level: Main
- Dimensions: 17x11
Game room
- Level: Basement
- Dimensions: 25x15
Kitchen
- Level: Main
- Dimensions: 13x11
Living room
- Level: Main
- Dimensions: 19x13
Heating
- Forced Air, Gas
Cooling
- Central Air, Electric
Appliances
- Included: Some Gas Appliances, Dishwasher, Microwave, Refrigerator, Stove
Features
- Flooring: Ceramic Tile, Hardwood, Carpet
- Basement: Full,Walk-Out Access
- Number of fireplaces: 1
- Fireplace features: Decorative
Interior area
- Total structure area: 2,184
- Total interior livable area: 2,184 sqft
Video & virtual tour
Property
Parking
- Total spaces: 2
- Parking features: Built In, Garage Door Opener
- Has attached garage: Yes
Features
- Levels: Two
- Stories: 2
Lot
- Size: 0.32 Acres
- Dimensions: 74 x 183 x 72 x 193
Details
- Parcel number: 0391R00108000000
Construction
Type & style
- Home type: SingleFamily
- Architectural style: Colonial,Two Story
- Property subtype: Single Family Residence
Materials
- Brick
- Roof: Composition
Condition
- Resale
- Year built: 1967
Utilities & green energy
- Sewer: Public Sewer
- Water: Public
Community & HOA
Community
- Features: Public Transportation
- Subdivision: Surrey Woods
Location
- Region: Bethel Park
Financial & listing details
- Price per square foot: $190/sqft
- Tax assessed value: $182,000
- Annual tax amount: $6,213
- Date on market: 9/7/2026
Estimated market value
$410,600
$390,000 - $431,000
$3,040/mo
Price history
| Date | Event | Price |
|---|---|---|
| 10/2/2026 | Price change | $414,900-1.2%$190/sqft |
Source:  WPMLS #1773249 Report a problem WPMLS #1773249 Report a problem | ||
| 9/18/2026 | Price change | $419,900-1.2%$192/sqft |
Source: WPMLS #1773249 Report a problem | ||
| 9/7/2026 | Listed for sale | $425,000+6.3%$195/sqft |
Source: WPMLS #1773249 Report a problem | ||
| 6/26/2026 | Sold | $400,000+0.3%$183/sqft |
Source: WPMLS #1750766 Report a problem | ||
| 6/26/2026 | Pending sale | $399,000$183/sqft |
Source: WPMLS #1750766 Report a problem | ||
| 5/13/2026 | Contingent | $399,000$183/sqft |
Source: WPMLS #1750766 Report a problem | ||
| 5/5/2026 | Price change | $399,000-4.8%$183/sqft |
Source: WPMLS #1750766 Report a problem | ||
| 4/30/2026 | Listed for sale | $419,000$192/sqft |
Source: WPMLS #1750766 Report a problem | ||
Public tax history
| Year | Property taxes | Tax assessment |
|---|---|---|
| 2025 | $5,889 +9.4% | $164,000 |
| 2024 | $5,381 +593.7% | $164,000 |
| 2023 | $776 | $164,000 |
| 2022 | $776 | $164,000 |
| 2021 | $776 +2% | $164,000 |
| 2020 | $760 -2% | $164,000 |
| 2019 | $776 -84.3% | $164,000 |
| 2018 | $4,941 0% | $164,000 |
| 2017 | $4,943 +537.2% | $164,000 |
| 2016 | $776 -84% | $164,000 |
| 2015 | $4,835 +572.9% | $164,000 |
| 2014 | $719 | $164,000 -1.8% |
| 2013 | -- | $167,000 +9% |
| 2012 | -- | $153,200 |
| 2011 | -- | $153,200 |
| 2010 | -- | $153,200 |
| 2009 | -- | $153,200 |
| 2008 | -- | $153,200 |
| 2007 | -- | $153,200 |
| 2006 | -- | $153,200 |
| 2005 | -- | $153,200 |
| 2004 | -- | $153,200 -8.9% |
| 2003 | -- | $168,200 |
| 2002 | -- | $168,200 |
Find assessor info on the county website
Monthly payment
Est. payment
Payment breakdown
Explore the cost of this home by adjusting the details. Changes won't be saved.Climate risks
Neighborhood: 15102
- $360,8004 bd3 ba2k sqft1030 Surrey Woods Rd, Bethel Park, PA 15102Off Market
- $363,6004 bd2 ba2.1k sqft1036 Surrey Woods Rd, Bethel Park, PA 15102Off Market
- $392,6005 bd2 ba2.6k sqft1042 Surrey Woods Rd, Bethel Park, PA 15102Off Market
- $352,1002 bd2 ba2.3k sqft1018 Surrey Woods Rd, Bethel Park, PA 15102Off Market
Similar homes
- $389,0003 bd3 ba2.2k sqft111 E Bruceton Rd, Pittsburgh, PA 15236For Sale
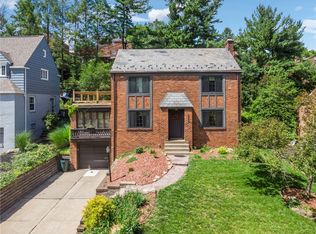 MLS ID #1760352, Candy Oxenrider. WPMLS
 - $359,9994 bd3 ba1.8k sqft6111 Great Dane Dr, Bethel Park, PA 15102For Sale
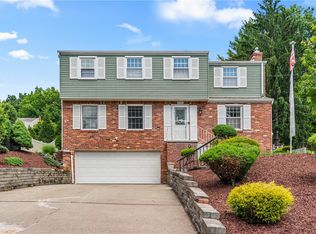 MLS ID #1759030, Dek Thapa. WPMLS
 - $300,0004 bd3 ba1.8k sqft1056 Logan Rd, Bethel Park, PA 15102For Sale
 MLS ID #1763568, Brian Schmidt. WPMLS
 - $359,9004 bd3 ba1.7k sqft348 Grace St, Pleasant Hills, PA 15236For Sale
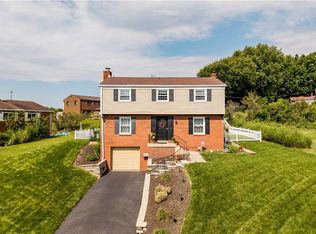 MLS ID #1773939, Theresa White. WPMLS
