This spacious ranch home has mid-century influences, a generously sized addition, and a great flat yard. A comfortable one-level floor plan and addition provide plenty of room to spread out. Situated on nearly an acre, you'll enjoy a level lot with mature trees and a gazebo, gardens, an inviting porch, a breezeway, and an oversized two-car garage. Inside, the main level includes a combined living and dining area, an eat-in kitchen, a family room, and a bright sun porch that adds extra space for relaxing, reading, or enjoying views of the yard. Three bedrooms are located down the hall, along with a main full bath. The primary bedroom includes its own full bath with shower. A rear addition expands the possibilities, with an upstairs family room and an additional bedroom with a full bath downstairs. This layout creates great potential for guests, hobbies, a home office, or a hang-out space. The convenient location provides access to major highways, restaurants, shopping, schools, and all the South Hills has to offer. With its mid-century ranch character, oversized garage, breezeway, sun porch, and flexible addition, this home offers more space and possibility than it first appears. A wonderful opportunity to make a well-loved home your own.
For sale
Price cut: $25K (9/3)
$300,000
1056 Logan Rd, Bethel Park, PA 15102
4beds
1,827sqft
Single Family Residence
Built in 1958
0.89 Acres Lot
$294,600 Zestimate®
$164/sqft
$-- HOA
What's special
Views of the yardBright sun porchSpacious ranch homeEat-in kitchenFamily roomUpstairs family roomGreat flat yard
- 82 days
- 3,299
- 320
Likely to sell faster than
Zillow last checked:
Listing updated:
Listed by:
Brian Schmidt 724-260-5686,
RE/MAX HOME CENTER 724-260-5686
Source: WPMLS,MLS#: 1763568 Originating MLS: West Penn Multi-List
Originating MLS: West Penn Multi-ListFacts & features
Interior
Bedrooms & bathrooms
- Bedrooms: 4
- Bathrooms: 3
- Full bathrooms: 3
Primary bedroom
- Level: Main
- Dimensions: 12x18
Bedroom 2
- Level: Main
- Dimensions: 10x13
Bedroom 3
- Level: Main
- Dimensions: 10x11
Bedroom 4
- Level: Lower
- Dimensions: 12x14
Bonus room
- Level: Main
- Dimensions: 12x13
Dining room
- Level: Main
- Dimensions: 26
Entry foyer
- Level: Main
- Dimensions: 3x4
Family room
- Level: Main
- Dimensions: 16x20
Game room
- Level: Lower
- Dimensions: 24x28
Kitchen
- Level: Main
- Dimensions: 12x13
Laundry
- Level: Lower
- Dimensions: 10x11
Living room
- Level: Main
- Dimensions: 12 x
Heating
- Forced Air, Gas
Cooling
- Central Air, Wall/Window Unit(s)
Appliances
- Included: Some Electric Appliances, Cooktop, Dryer, Dishwasher, Microwave, Refrigerator, Stove, Washer
Features
- Flooring: Hardwood, Carpet
- Basement: Walk-Up Access
- Number of fireplaces: 1
- Fireplace features: Family/Living/Great Room
Interior area
- Total structure area: 1,827
- Total interior livable area: 1,827 sqft
Video & virtual tour
Property
Parking
- Total spaces: 2
- Parking features: Detached, Garage, Garage Door Opener
- Has garage: Yes
Features
- Levels: One
- Stories: 1
- Pool features: None
Lot
- Size: 0.89 Acres
- Dimensions: 11 x 101 x 305 x 125 x 345
Details
- Parcel number: 0666B00185000000
Construction
Type & style
- Home type: SingleFamily
- Architectural style: Colonial,Ranch
- Property subtype: Single Family Residence
Materials
- Brick
- Roof: Composition
Condition
- Resale
- Year built: 1958
Utilities & green energy
- Sewer: Public Sewer
- Water: Public
Community & HOA
Community
- Features: Public Transportation
Location
- Region: Bethel Park
Financial & listing details
- Price per square foot: $164/sqft
- Tax assessed value: $125,000
- Annual tax amount: $3,856
- Date on market: 7/7/2026
Estimated market value
$294,600
$280,000 - $309,000
$2,376/mo
Price history
| Date | Event | Price |
|---|---|---|
| 9/3/2026 | Price change | $300,000-7.7%$164/sqft |
Source:  WPMLS #1763568 Report a problem WPMLS #1763568 Report a problem | ||
| 7/7/2026 | Listed for sale | $325,000$178/sqft |
Source: WPMLS #1763568 Report a problem | ||
Public tax history
| Year | Property taxes | Tax assessment |
|---|---|---|
| 2025 | $3,842 +9.4% | $107,000 |
| 2024 | $3,511 +593.7% | $107,000 |
| 2023 | $506 | $107,000 |
| 2022 | $506 | $107,000 |
| 2021 | $506 +2% | $107,000 |
| 2020 | $496 -2% | $107,000 |
| 2019 | $506 -84.3% | $107,000 |
| 2018 | $3,224 0% | $107,000 |
| 2017 | $3,225 +537.2% | $107,000 |
| 2016 | $506 -84% | $107,000 |
| 2015 | $3,154 +620.1% | $107,000 |
| 2014 | $438 | $107,000 -2.7% |
| 2013 | -- | $110,000 +17.8% |
| 2012 | -- | $93,400 |
| 2011 | -- | $93,400 |
| 2010 | -- | $93,400 |
| 2009 | -- | $93,400 |
| 2008 | -- | $93,400 |
| 2007 | -- | $93,400 |
| 2006 | -- | $93,400 |
| 2005 | -- | $93,400 |
| 2004 | -- | $93,400 -13.8% |
| 2003 | -- | $108,400 |
| 2002 | -- | $108,400 |
Find assessor info on the county website
Monthly payment
Est. payment
Payment breakdown
Explore the cost of this home by adjusting the details. Changes won't be saved.Climate risks
Neighborhood: 15102
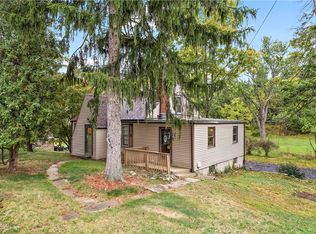
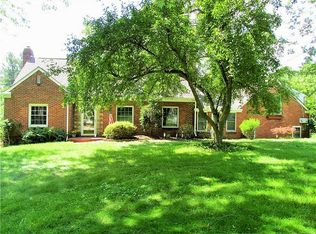
Similar homes
- $299,9993 bd2 ba1.9k sqft652 Fernhill Ave, Pittsburgh, PA 15226For Sale
 MLS ID #1776115, Jennifer Cloherty. WPMLS
 - $369,9994 bd3 ba1.8k sqft6111 Great Dane Dr, Bethel Park, PA 15102For Sale
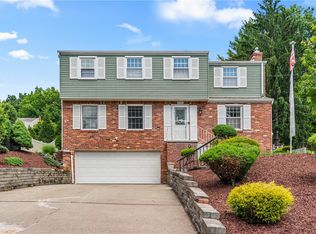 MLS ID #1759030, Dek Thapa. WPMLS
 - $419,9004 bd3 ba2.1k sqft1024 Surrey Woods Rd, Bethel Park, PA 15102For Sale
 MLS ID #1773249, Mark Ratti. WPMLS
 - $289,9003 bd2 ba1.3k sqft498 Balconade Dr, Pittsburgh, PA 15236For Sale
 MLS ID #1763976, Mark Ratti. WPMLS
