Reduced Price. Motivated Seller. This beautiful, must-see, 4 bedroom (2 upstairs, 2 main level) cape cod has all the distinct characteristics of an original “Craftsman” home. They don’t build ‘em like this anymore! From its original hardwood floors, rustic ceiling beams, hand-crafted bookcase and fireplace to a fully finished basement including a kitchenette, enclosed powder room and knotty pine paneling throughout. Adjoining the nostalgic first floor kitchen is a cozy 3 season room with durable indoor/outdoor carpeting. In addition, one of the first floor bedrooms can be converted to a Den, Study, or Office. Both first floor and second floor bathrooms have been meticulously maintained. The solid interior mechanicals include a newly installed 60,000 BTU Bryant Furnace (Feb 2026) and recently cleaned and sanitized air ducts (Apr 2026). Plus, the Owens-Corning roof has a 50 year manufacturer’s warranty and 10 year labor warranty (installed Sept 2020). The spacious landscaped, semi-private backyard is perfect for multiple activities and/or for folks who like to entertain, with an oval above-ground pool with sundeck, large utility shed, and a hand-built covered cabana (with utilities) that is reminiscent of the picnic groves at South Park. In addition to the integral garage, there is parking for 4 vehicles in the driveway. Convenient to public transportation, local shops, Downtown, etc. Please come experience – fall in love with this eye-catching, solidly built, one-of-a-kind home!
For sale
Price cut: $20K (8/1)
$329,000
44 Hollow Haven Dr, Pittsburgh, PA 15236
4beds
1,885sqft
Single Family Residence
Built in 1951
0.4 Acres Lot
$321,500 Zestimate®
$175/sqft
$-- HOA
What's special
Spacious landscaped semi-private backyardFully finished basementIntegral garageLarge utility shedEnclosed powder roomOriginal hardwood floorsHand-crafted bookcase
- 66 days |
- 990 |
- 58 |
Likely to sell faster than
Zillow last checked:
Listing updated:
Listed by:
Linda Backo 412-884-4900,
ARTMAN B.C. & COMPANY 412-884-4900
Source: WPMLS,MLS#: 1759355 Originating MLS: West Penn Multi-List
Originating MLS: West Penn Multi-ListFacts & features
Interior
Bedrooms & bathrooms
- Bedrooms: 4
- Bathrooms: 3
- Full bathrooms: 2
- 1/2 bathrooms: 1
Primary bedroom
- Level: Main
- Dimensions: 11x11
Bedroom 2
- Level: Upper
- Dimensions: 13x12
Bedroom 3
- Level: Upper
- Dimensions: 12x10
Bedroom 4
- Level: Main
- Dimensions: 11x8
Bonus room
- Level: Main
- Dimensions: 11x11
Dining room
- Level: Main
- Dimensions: 11x11
Game room
- Level: Lower
- Dimensions: 23x11
Game room
- Level: Lower
- Dimensions: 22x11
Kitchen
- Level: Main
- Dimensions: 11x11
Laundry
- Level: Lower
- Dimensions: 10x4
Living room
- Level: Main
- Dimensions: 16x11
Heating
- Forced Air, Gas
Cooling
- Central Air
Appliances
- Included: Some Electric Appliances, Cooktop, Dryer, Dishwasher, Microwave, Refrigerator, Stove, Washer
Features
- Flooring: Carpet, Ceramic Tile, Hardwood
- Basement: Full,Walk-Out Access
- Number of fireplaces: 1
- Fireplace features: Gas
Interior area
- Total structure area: 1,885
- Total interior livable area: 1,885 sqft
Video & virtual tour
Property
Parking
- Total spaces: 1
- Parking features: Built In, Garage Door Opener
- Has attached garage: Yes
Features
- Levels: Two
- Stories: 2
- Pool features: Pool
Lot
- Size: 0.4 Acres
- Dimensions: 0.4019
Details
- Parcel number: 0390G00248000000
Construction
Type & style
- Home type: SingleFamily
- Architectural style: Cape Cod,Two Story
- Property subtype: Single Family Residence
Materials
- Brick
- Roof: Composition
Condition
- Resale
- Year built: 1951
Details
- Warranty included: Yes
Utilities & green energy
- Sewer: Public Sewer
- Water: Public
Community & HOA
Community
- Features: Public Transportation
Location
- Region: Pittsburgh
Financial & listing details
- Price per square foot: $175/sqft
- Tax assessed value: $126,000
- Annual tax amount: $4,262
- Date on market: 6/11/2026
Estimated market value
$321,500
$305,000 - $338,000
$2,444/mo
Price history
| Date | Event | Price |
|---|---|---|
| 8/1/2026 | Price change | $329,000-5.7%$175/sqft |
Source:  WPMLS #1759355 Report a problem WPMLS #1759355 Report a problem | ||
| 7/6/2026 | Price change | $349,000-3%$185/sqft |
Source: WPMLS #1759355 Report a problem | ||
| 6/11/2026 | Listed for sale | $359,900+128.5%$191/sqft |
Source: WPMLS #1759355 Report a problem | ||
| 5/3/2007 | Sold | $157,500$84/sqft |
Source: Public Record Report a problem | ||
Public tax history
| Year | Property taxes | Tax assessment |
|---|---|---|
| 2025 | $4,248 +7.4% | $108,000 |
| 2024 | $3,954 +674% | $108,000 |
| 2023 | $511 | $108,000 |
| 2022 | $511 | $108,000 |
| 2021 | $511 +2% | $108,000 |
| 2020 | $501 -2% | $108,000 |
| 2019 | $511 -57% | $108,000 |
| 2018 | $1,189 -63.6% | $108,000 |
| 2017 | $3,268 +539.7% | $108,000 |
| 2016 | $511 -83% | $108,000 |
| 2015 | $2,997 | $108,000 |
| 2014 | -- | $108,000 -8.7% |
| 2013 | -- | $118,300 +45.9% |
| 2012 | -- | $81,100 |
| 2011 | -- | $81,100 -15.6% |
| 2010 | -- | $96,100 +18.5% |
| 2009 | -- | $81,100 |
| 2008 | -- | $81,100 |
| 2007 | -- | $81,100 |
| 2006 | -- | $81,100 |
| 2005 | -- | $81,100 |
| 2004 | -- | $81,100 -15.6% |
| 2003 | -- | $96,100 |
| 2002 | -- | $96,100 |
Find assessor info on the county website
Monthly payment
Est. payment
Payment breakdown
Explore the cost of this home by adjusting the details. Changes won't be saved.Climate risks
Neighborhood: 15236
Nearby schools
GreatSchools rating
- NAMcAnnulty Elementary SchoolGrades: K-1Distance: 0.5 mi
- 3/10J.E. Harrison Education CenterGrades: 6-7Distance: 0.8 mi
- 6/10Baldwin Senior High SchoolGrades: 8-12Distance: 1.1 mi
Schools provided by the listing agent
- District: Baldwin/Whitehall
Source: WPMLS. This data may not be complete. We recommend contacting the local school district to confirm school assignments for this home.
- $285,1004 bd3 ba1.8k sqft50 Hollow Haven Dr, Pittsburgh, PA 15236Off Market
- $346,6003 bd2 ba1.9k sqft42 Hollow Haven Dr, Pittsburgh, PA 15236Off Market
- $201,3003 bd1 ba1.2k sqft54 Hollow Haven Dr, Pittsburgh, PA 15236Off Market
- $391,5003 bd3 ba1.7k sqft5180 Lombardi Dr, Pittsburgh, PA 15236Off Market
- $196,9003 bd1 ba1.2k sqft58 Hollow Haven Dr, Pittsburgh, PA 15236Off Market
- $256,2003 bd1 ba1.7k sqft40 Hollow Haven Dr, Pittsburgh, PA 15236Off Market
- $252,2003 bd2 ba1.1k sqft5177 Gardenview Rd, Pittsburgh, PA 15236Off Market
- $228,1003 bd1 ba1k sqft5176 Lombardi Dr, Pittsburgh, PA 15236Off Market
A local agent can set up tours, give advice and negotiate with sellers.
A local lender can help you make sure your offer is ready when you are.
Similar homes
- $299,0003 bd2 ba1.3k sqft498 Balconade Dr, Pittsburgh, PA 15236For Sale
 MLS ID #1763976, Mark Ratti. WPMLS
 - $325,0004 bd3 ba1.8k sqft1056 Logan Rd, Bethel Park, PA 15102For Sale
 MLS ID #1763568, Brian Schmidt. WPMLS
 - $289,8993 bd2 ba1.4k sqft5626 5th St, Pittsburgh, PA 15236For Sale
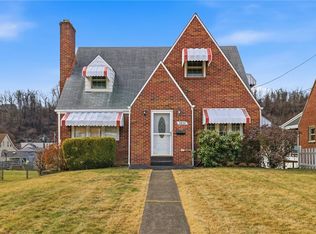 MLS ID #1736519, Scott Harding. WPMLS
 - $375,0003 bd3 ba2.2k sqft111 E Bruceton Rd, Pittsburgh, PA 15236For Sale
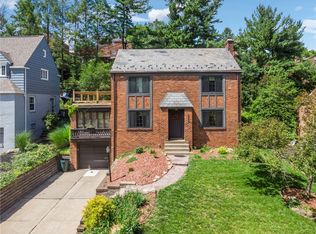 MLS ID #1760352, Candy Oxenrider. WPMLS
 - $350,0003 bd3 ba1.7k sqft803 Killarney Dr, Pittsburgh, PA 15234For SaleMLS ID #1763077, Berni Bishop-Pirollo. WPMLS
- $299,0003 bd3 ba1.2k sqft270 Roycroft Ave, Pittsburgh, PA 15234For SaleMLS ID #1766204, Beth Thomas. WPMLS
- $305,0003 bd3 ba1.2k sqft644 Somerville Dr, Pittsburgh, PA 15243For SaleMLS ID #1769521, Anna McGoogan. WPMLS
- $324,5003 bd2 ba1.9k sqft652 Fernhill Ave, Pittsburgh, PA 15226For SaleMLS ID #1765908, Jennifer Cloherty. WPMLS
- $279,9003 bd3 ba1.3k sqft4366 E Brightview Ave, Pittsburgh, PA 15227For SaleMLS ID #1768296, Patricia Shaffer. WPMLS
- $419,0003 bd2 ba1.3k sqft5032 Azalea Dr, Pittsburgh, PA 15236For SaleMLS ID #1761612, Lisa Dovichin. WPMLS
- $269,0003 bd2 ba1.1k sqft4125 Tuxey Ave, Pittsburgh, PA 15227For SaleMLS ID #1769193, Bryan Reilly. WPMLS
- $350,0003 bd2 ba1.6k sqft332 Old Farm Rd, Pittsburgh, PA 15228For SaleMLS ID #1754287, Tarasa Hurley. WPMLS
- $285,0003 bd2 ba1.5k sqft3210 Thornwood Dr, Bethel Park, PA 15102For SaleMLS ID #1764084, John Geisler. WPMLS
- $244,9003 bd2 ba1.2k sqft191 Columbia Dr, Pittsburgh, PA 15236For SaleMLS ID #1769031, Nick Bova. WPMLS
- $350,0003 bd2 ba1.2k sqft2722 Espy Ave, Pittsburgh, PA 15216For SaleMLS ID #1769238, Carri Czyzewski. WPMLS
- $239,9003 bd2 ba1.2k sqft577 Arbor Ln, Pittsburgh, PA 15236For SaleMLS ID #1762915, Mark Ratti. WPMLS
- $335,0003 bd2 ba2k sqft452 E McMurray Rd, McMurray, PA 15317For SaleMLS ID #1760875, Doug Burig. WPMLS
- $299,9003 bd2 ba1.3k sqft341 E Agnew Ave, Pittsburgh, PA 15210For SaleMLS ID #1757395, Santino Merante. WPMLS
- $375,0004 bd3 ba2.2k sqft126 Pinewood Dr, Bridgeville, PA 15017For SaleMLS ID #1767443, Nina Jonnet. WPMLS
- $439,9004 bd3 ba2.2k sqft2347 Hidden Timber Dr, Pittsburgh, PA 15241For SaleMLS ID #1768343, Chad Glover. WPMLS
