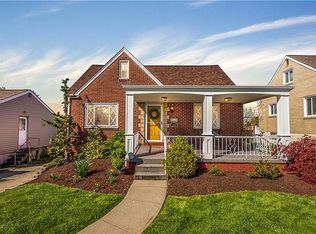
Welcome to this charming Cape Cod nestled in the heart of Scott Township! Pride of ownership is evident throughout this well-maintained home, with thoughtful updates and care shown throughout the years. Step inside to find beautifully maintained hardwood flooring throughout the main level, creating a warm and inviting atmosphere. The spacious living room flows seamlessly into the large formal dining room, creating a comfortable main living space perfect for both everyday living and entertaining. The dining room leads into the spacious eat-in kitchen, featuring sturdy wood cabinetry, plenty of counter space, a large pantry, and a brand-new refrigerator.
Down the hall, the generously sized primary bedroom offers plenty of closet space and convenient main-level living. The first floor is completed by a full updated bathroom. Upstairs, you’ll find two additional spacious bedrooms, both featuring the same beautiful hardwood flooring, along with a second full bathroom. The finished walk-out lower level provides even more room to spread out, featuring a large game room, laundry room, and a third full updated bathroom. This level also offers updated mechanicals and convenient access to the one-car integral garage. Step outside to enjoy the spacious patio with additional storage underneath, overlooking the large, flat, fenced-in backyard. Whether you’re relaxing outdoors, entertaining guests, or enjoying the privacy of the yard, this outdoor space has plenty to offer. With spacious rooms, multiple finished living areas, updated bathrooms, a walk-out basement, and a fantastic Scott Township location, this home is ready for its next owner. Don’t miss your chance to make this charming Cape Cod your own!
For sale
$305,000
644 Somerville Dr, Pittsburgh, PA 15243
3beds
1,238sqft
Single Family Residence
Built in 1954
6,250 Square Feet Lot
$300,200 Zestimate®
$246/sqft
$-- HOA
What's special
Large flat fenced-in backyardFinished walk-out lower levelBrand-new refrigeratorLarge pantryLarge formal dining roomPlenty of closet spaceGenerously sized primary bedroom
- 25 days
- 930
- 28
Likely to sell faster than
Zillow last checked:
Listing updated:
Listed by:
Anna McGoogan 724-933-6300,
RE/MAX SELECT REALTY 724-933-6300
Source: WPMLS,MLS#: 1769521 Originating MLS: West Penn Multi-List
Originating MLS: West Penn Multi-ListFacts & features
Interior
Bedrooms & bathrooms
- Bedrooms: 3
- Bathrooms: 3
- Full bathrooms: 3
Primary bedroom
- Level: Main
- Dimensions: 14x11
Bedroom 2
- Level: Upper
- Dimensions: 10x12
Bedroom 3
- Level: Upper
- Dimensions: 13x15
Dining room
- Level: Main
- Dimensions: 11x12
Game room
- Level: Lower
- Dimensions: 13x15
Kitchen
- Level: Main
- Dimensions: 11x10
Laundry
- Level: Lower
- Dimensions: 7x10
Living room
- Level: Main
- Dimensions: 11x15
Heating
- Forced Air, Gas
Cooling
- Central Air
Appliances
- Included: Some Gas Appliances, Dryer, Dishwasher, Refrigerator, Stove, Washer
Features
- Pantry, Window Treatments
- Flooring: Ceramic Tile, Hardwood
- Windows: Window Treatments
- Basement: Finished,Walk-Out Access
Interior area
- Total structure area: 1,238
- Total interior livable area: 1,238 sqft
Property
Parking
- Total spaces: 1
- Parking features: Built In
- Has attached garage: Yes
Features
- Levels: Two
- Stories: 2
- Pool features: None
Lot
- Size: 6,250 Square Feet
- Dimensions: 0.1435
Details
- Parcel number: 0194P00190000000
Construction
Type & style
- Home type: SingleFamily
- Architectural style: Cape Cod,Two Story
- Property subtype: Single Family Residence
Materials
- Brick
- Roof: Asphalt
Condition
- Resale
- Year built: 1954
Utilities & green energy
- Sewer: Public Sewer
- Water: Public
Community & HOA
Location
- Region: Pittsburgh
Financial & listing details
- Price per square foot: $246/sqft
- Tax assessed value: $126,400
- Annual tax amount: $4,373
- Date on market: 8/12/2026
Estimated market value
$300,200
$285,000 - $315,000
$2,096/mo
Price history
| Date | Event | Price |
|---|---|---|
| 8/12/2026 | Listed for sale | $305,000+185%$246/sqft |
Source:  WPMLS #1769521 Report a problem WPMLS #1769521 Report a problem | ||
| 12/20/1999 | Sold | $107,000$86/sqft |
Source: Public Record Report a problem | ||
Public tax history
| Year | Property taxes | Tax assessment |
|---|---|---|
| 2025 | $4,357 +4.8% | $126,400 |
| 2024 | $4,158 +595.5% | $126,400 |
| 2023 | $598 | $126,400 |
| 2022 | $598 | $126,400 |
| 2021 | $598 +2% | $126,400 |
| 2020 | $586 -2% | $126,400 |
| 2019 | $598 -82.3% | $126,400 |
| 2018 | $3,370 0% | $126,400 |
| 2017 | $3,371 +463.8% | $126,400 |
| 2016 | $598 -81.3% | $126,400 |
| 2015 | $3,195 +523.9% | $126,400 |
| 2014 | $512 | $126,400 |
| 2013 | -- | $126,400 +15.8% |
| 2012 | -- | $109,200 |
| 2011 | -- | $109,200 |
| 2010 | -- | $109,200 |
| 2009 | -- | $109,200 |
| 2008 | -- | $109,200 |
| 2007 | -- | $109,200 |
| 2006 | -- | $109,200 |
| 2005 | -- | $109,200 |
| 2004 | -- | $109,200 |
| 2003 | -- | $109,200 |
| 2002 | -- | $109,200 |
Find assessor info on the county website
Monthly payment
Est. payment
Payment breakdown
Explore the cost of this home by adjusting the details. Changes won't be saved.Climate risks
Neighborhood: 15243
Nearby schools
Schools provided by the listing agent
- District: Chartiers Valley
Source: WPMLS. This data may not be complete. We recommend contacting the local school district to confirm school assignments for this home.
Similar homes
- $229,8993 bd2 ba1k sqft348 Vanadium Rd, Pittsburgh, PA 15243For Sale
 MLS ID #1764190, Colleen Lehman. WPMLS
 - $304,9004 bd3 ba1.3k sqft658 Lindsay Rd, Carnegie, PA 15106For Sale
 MLS ID #1766055, Bonnie Hyslop. WPMLS
 - $289,0004 bd2 ba1.3k sqft301 Orchard Spring Rd, Pittsburgh, PA 15220For Sale
 MLS ID #1754844, Denise Bigante. WPMLS
 - $285,0003 bd3 ba1.2k sqft254 Parkedge Rd, Pittsburgh, PA 15220For Sale
 MLS ID #1764979, Cindy Rack. WPMLS
