Prepare to be impressed! This exceptional brick and stone ranch is the kind of home buyers wait years to find—beautifully updated, meticulously maintained, and completely move-in ready. From the moment you arrive, the charming covered front porch, newer front door, and welcoming foyer set the stage for what lies beyond. The spacious living room is filled with warmth and character, featuring elegant crown moldings, recessed lighting, custom built-in bookcases, and a cozy gas fireplace. It flows effortlessly into the dining room, highlighted by rich cherry hardwood flooring and sliding glass doors that open to a spectacular newly rebuilt rear deck—partially covered and perfectly designed for summer entertaining, morning coffee, or relaxing evenings outdoors. The stunning chef's kitchen is sure to be the heart of the home, boasting custom cherry cabinetry, gleaming granite countertops, ceramic tile flooring, a stylish tile backsplash, stainless steel appliances, recessed lighting, and a sunny bay window overlooking the yard. The main level offers three spacious bedrooms and two beautifully renovated ceramic tile bathrooms. The private primary suite feels like a retreat with dual closets, crown moldings, and its own luxurious en-suite bath. Quality craftsmanship is evident throughout with updated Pella windows, interior doors, trim, and baseboards. Downstairs, the expansive basement presents endless possibilities for future living space, featuring a second brick fireplace, laundry area with storage cabinets, and access to the oversized integral garage. Even better, a brand-new furnace and central air system have just been installed, providing years of worry-free comfort. Situated on a beautifully landscaped corner lot with a level backyard, storage sheds, and a private side patio, this property offers the perfect combination of indoor comfort and outdoor enjoyment. Conveniently located near shopping, dining, public transportation, and major commuter routes, this home truly checks every box. Homes with this level of quality, condition, and value rarely become available—and they certainly don't stay available for long. Schedule your private tour today before someone else calls this remarkable home their own!
For sale
Price cut: $15.9K (8/10)
$299,000
498 Balconade Dr, Pittsburgh, PA 15236
3beds
1,385sqft
Single Family Residence
Built in 1958
0.56 Acres Lot
$295,100 Zestimate®
$216/sqft
$-- HOA
What's special
- 44 days |
- 1,032 |
- 39 |
Zillow last checked:
Listing updated:
Listed by:
Mark Ratti 724-933-6300,
RE/MAX SELECT REALTY 724-933-6300
Source: WPMLS,MLS#: 1763976 Originating MLS: West Penn Multi-List
Originating MLS: West Penn Multi-ListFacts & features
Interior
Bedrooms & bathrooms
- Bedrooms: 3
- Bathrooms: 2
- Full bathrooms: 2
Primary bedroom
- Level: Main
- Dimensions: 13x11
Bedroom 2
- Level: Main
- Dimensions: 13x11
Bedroom 3
- Level: Main
- Dimensions: 13x9
Bonus room
- Level: Lower
- Dimensions: 28x25
Dining room
- Level: Main
- Dimensions: 11x10
Entry foyer
- Level: Main
- Dimensions: 6x4
Kitchen
- Level: Main
- Dimensions: 12x11
Laundry
- Level: Lower
- Dimensions: 16x13
Living room
- Level: Main
- Dimensions: 20x13
Heating
- Forced Air, Gas
Cooling
- Central Air, Electric
Appliances
- Included: Some Electric Appliances, Dishwasher, Microwave, Refrigerator, Stove
Features
- Window Treatments
- Flooring: Ceramic Tile, Hardwood, Carpet
- Windows: Multi Pane, Window Treatments
- Basement: Full,Walk-Out Access
- Number of fireplaces: 2
- Fireplace features: Gas, Log Burning
Interior area
- Total structure area: 1,385
- Total interior livable area: 1,385 sqft
Video & virtual tour
Property
Parking
- Total spaces: 1
- Parking features: Built In, Garage Door Opener
- Has attached garage: Yes
Features
- Levels: One
- Stories: 1
Lot
- Size: 0.56 Acres
- Dimensions: 120 x 119 x 157 x 50 ap x .
Details
- Parcel number: 0389G00060000000
Construction
Type & style
- Home type: SingleFamily
- Architectural style: Contemporary,Ranch
- Property subtype: Single Family Residence
Materials
- Brick, Stone
- Roof: Composition
Condition
- Resale
- Year built: 1958
Utilities & green energy
- Sewer: Public Sewer
- Water: Public
Community & HOA
Community
- Features: Public Transportation
Location
- Region: Pittsburgh
Financial & listing details
- Price per square foot: $216/sqft
- Tax assessed value: $123,200
- Annual tax amount: $4,746
- Date on market: 7/9/2026
Estimated market value
$295,100
$280,000 - $310,000
$1,979/mo
Price history
| Date | Event | Price |
|---|---|---|
| 8/10/2026 | Price change | $299,000-5%$216/sqft |
Source:  WPMLS #1763976 Report a problem WPMLS #1763976 Report a problem | ||
| 7/9/2026 | Price change | $314,900-3.1%$227/sqft |
Source: WPMLS #1763976 Report a problem | ||
| 6/16/2026 | Price change | $325,000-1.5%$235/sqft |
Source: WPMLS #1747323 Report a problem | ||
| 5/26/2026 | Price change | $329,900-1.5%$238/sqft |
Source: WPMLS #1747323 Report a problem | ||
| 5/12/2026 | Price change | $335,000-1.4%$242/sqft |
Source: WPMLS #1747323 Report a problem | ||
| 4/30/2026 | Price change | $339,900-2.9%$245/sqft |
Source: WPMLS #1747323 Report a problem | ||
| 4/8/2026 | Listed for sale | $350,000$253/sqft |
Source: WPMLS #1747323 Report a problem | ||
Public tax history
| Year | Property taxes | Tax assessment |
|---|---|---|
| 2025 | $4,138 +7.4% | $105,200 |
| 2024 | $3,851 +674% | $105,200 |
| 2023 | $498 | $105,200 |
| 2022 | $498 | $105,200 |
| 2021 | $498 +2% | $105,200 |
| 2020 | $488 -2% | $105,200 |
| 2019 | $498 -57% | $105,200 |
| 2018 | $1,158 -63.6% | $105,200 |
| 2017 | $3,183 +539.7% | $105,200 |
| 2016 | $498 -83% | $105,200 |
| 2015 | $2,919 | $105,200 -2.4% |
| 2014 | -- | $107,800 -2.7% |
| 2013 | -- | $110,800 +16% |
| 2012 | -- | $95,500 |
| 2011 | -- | $95,500 -13.6% |
| 2010 | -- | $110,500 |
| 2009 | -- | $110,500 |
| 2008 | -- | $110,500 |
| 2007 | -- | $110,500 |
| 2006 | -- | $110,500 |
| 2005 | -- | $110,500 |
| 2004 | -- | $110,500 |
| 2003 | -- | $110,500 |
| 2002 | -- | $110,500 |
Find assessor info on the county website
Monthly payment
Est. payment
Payment breakdown
Explore the cost of this home by adjusting the details. Changes won't be saved.Climate risks
Neighborhood: 15236
Nearby schools
GreatSchools rating
- NAMcAnnulty Elementary SchoolGrades: K-1Distance: 1.2 mi
- 6/10Baldwin Senior High SchoolGrades: 8-12Distance: 0.8 mi
- NAWhitehall Elementary SchoolGrades: 2-5Distance: 1.3 mi
Schools provided by the listing agent
- District: Baldwin/Whitehall
Source: WPMLS. This data may not be complete. We recommend contacting the local school district to confirm school assignments for this home.
- $207,9002 bd1 ba1.1k sqft494 Balconade Dr, Pittsburgh, PA 15236Off Market
- $267,7003 bd2 ba1.6k sqft490 Balconade Dr, Pittsburgh, PA 15236Off Market
- $259,1003 bd2 ba1.1k sqft489 Balconade Dr, Pittsburgh, PA 15236Off Market
- $213,0002 bd2 ba1.3k sqft5237 Grace St, Pittsburgh, PA 15236Sold
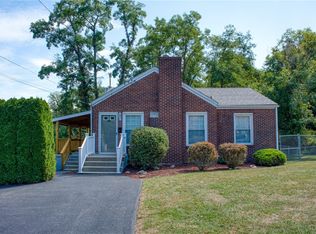
- $240,0003 bd1 ba1k sqft486 Balconade Dr, Pittsburgh, PA 15236Sold
- $218,2002 bd1 ba1.3k sqft5231 Grace St, Pittsburgh, PA 15236Off Market
- $190,7003 bd1 ba984 sqft483 Balconade Dr, Pittsburgh, PA 15236Off Market
- $189,8002 bd1 ba959 sqft482 Balconade Dr, Pittsburgh, PA 15236Off Market
A local agent can set up tours, give advice and negotiate with sellers.
Similar homes
- $299,9003 bd2 ba1.2k sqft4800 Roberta Dr, Pittsburgh, PA 15236For Sale
 MLS ID #1769956, Richard Abbott. WPMLS
 - $360,0003 bd2 ba1.2k sqft195 Peach Dr, Pittsburgh, PA 15236For Sale
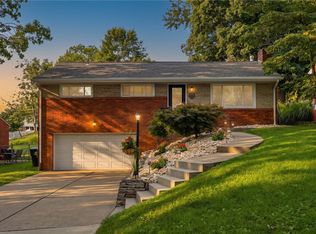 MLS ID #1768523, Cheryl Kibe. WPMLS
 - $315,0003 bd3 ba1.4k sqft5336 Spring Valley Dr, Pittsburgh, PA 15236For Sale
 MLS ID #1760526, Amanda Salem. WPMLS
 - $289,9003 bd2 ba1.5k sqft1729 Beryl Dr, Pittsburgh, PA 15227For Sale
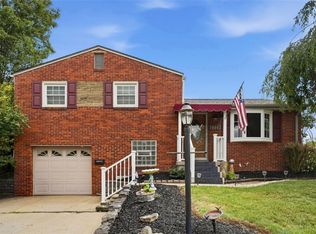 MLS ID #1764042, Heather Irwin. WPMLS
 - $265,0003 bd2 ba1.1k sqft5341 Orchard Hill Dr, Pittsburgh, PA 15236For SaleMLS ID #1763603, Beth Incardona. WPMLS
- $215,0003 bd2 ba1.2k sqft5035 Clelia Dr, Pittsburgh, PA 15236For SaleMLS ID #1769585, Susan Cancelliere. WPMLS
- $279,9003 bd3 ba1.3k sqft4366 E Brightview Ave, Pittsburgh, PA 15227For SaleMLS ID #1768296, Patricia Shaffer. WPMLS
- $252,0004 bd2 ba1.4k sqft259 Meadowdell Dr, Pittsburgh, PA 15227For SaleMLS ID #1771041, Sara Abraham-Hofmann. WPMLS
- $299,9003 bd2 ba1.3k sqft341 E Agnew Ave, Pittsburgh, PA 15210For SaleMLS ID #1757395, Santino Merante. WPMLS
- $299,9003 bd2 ba1k sqft627 Greenlee Rd, Pittsburgh, PA 15227For SaleMLS ID #1754161, Ed Noschese. WPMLS
- $329,9003 bd2 ba1.2k sqft205 Coral Dr, Pittsburgh, PA 15241For SaleMLS ID #1760644, Mark Ratti. WPMLS
- $255,0003 bd2 ba1.4k sqft1107 Girard Rd, Pittsburgh, PA 15227For SaleMLS ID #1768994, Alexandria Wagoner. WPMLS
- $419,0003 bd2 ba1.3k sqft5032 Azalea Dr, Pittsburgh, PA 15236For SaleMLS ID #1761612, Lisa Dovichin. WPMLS
- $315,0003 bd2 ba1.6k sqft1033 Maripat Dr, South Park, PA 15129For SaleMLS ID #1763620, Kristie Martin. WPMLS
- $325,0003 bd2 ba1.2k sqft336 Maple Rd, Pittsburgh, PA 15239For SaleMLS ID #1769876, Renee Maldonato. WPMLS
- $229,9003 bd2 ba975 sqft1654 Hollyrood Rd, Pittsburgh, PA 15227For SaleMLS ID #1762057, Roberta Mikita. WPMLS
- $325,0004 bd3 ba1.6k sqft1100 Raven Dr, Pittsburgh, PA 15243For SaleMLS ID #1761069, Eric Tallon. WPMLS
- $239,9003 bd2 ba1.4k sqft356 Bracken Ave, Pittsburgh, PA 15227For SaleMLS ID #1769145, Meagan Schultz. WPMLS
- $369,9003 bd3 ba1.7k sqft424 Bower Hill Rd, Pittsburgh, PA 15228For SaleMLS ID #1770466, Mary Zavodszky. WPMLS
- $225,0003 bd1 ba1k sqft2402 Hillview St, Pittsburgh, PA 15234For SaleMLS ID #1769895, Ryan Bibza. WPMLS
