WOW! Looking for a home where comfort, style, and outdoor living come together? This beautifully updated level-entry ranch may be EXACTLY what you've been waiting for! Natural light pours through the large bay window, filling the living room with sunshine and creating a warm, welcoming space to relax.
The gorgeous updated kitchen is sure to impress with abundant cabinetry, granite countertops, and stainless steel appliances. Three generously sized bedrooms and a spa-inspired renovated full bath complete the main level, offering comfortable one-level living.
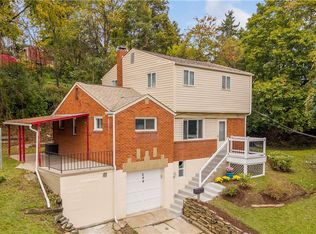
Now, let's talk about the outdoor space! Step onto the awesome deck and take in the beautiful view. Imagine sipping your morning coffee, enjoying a quiet evening, or firing up the grill and entertaining! The possibilities are endless!
Need more room to spread out? The newly renovated lower-level game room delivers! Featuring new flooring, recessed lighting, and a BRAND-NEW second full bath, this versatile space is perfect for movie nights, game days, a home office, or your own private retreat. The walkout leads to a private rear patio with access to the backyard and steps connecting you to the upper deck, making indoor-outdoor living a breeze!
And the updates? You'll love the new concrete driveway, updated kitchen, two renovated bathrooms, new lighting, new flooring, and MORE!
Whether you're looking for easy everyday living or a home designed for relaxing and entertaining, this one checks all the boxes. Beautiful updates, flexible living space, and outdoor areas you'll love. Don't miss your opportunity to make this home yours!
For sale
$265,000
210 Linhart Ln, Pittsburgh, PA 15236
3beds
1,026sqft
Single Family Residence
Built in 1955
0.4 Acres Lot
$260,600 Zestimate®
$258/sqft
$-- HOA
What's special
Private rear patioLevel-entry ranchNew lightingTwo renovated bathroomsFlexible living spaceRecessed lightingAbundant cabinetry
- 10 days
- 1,663
- 190
Likely to sell faster than
Zillow last checked:
Listing updated:
Listed by:
Theresa White 724-933-6300,
RE/MAX SELECT REALTY 724-933-6300
Source: WPMLS,MLS#: 1780234 Originating MLS: West Penn Multi-List
Facts & features
Interior
Bedrooms & bathrooms
- Bedrooms: 3
- Bathrooms: 2
- Full bathrooms: 2
Primary bedroom
- Level: Main
- Dimensions: 13X11
Bedroom 2
- Level: Main
- Dimensions: 12X9
Bedroom 3
- Level: Main
- Dimensions: 11X9
Dining room
- Level: Main
- Dimensions: 18X
Game room
- Level: Lower
- Dimensions: 27X12
Kitchen
- Level: Main
- Dimensions: 8
Living room
- Level: Main
- Dimensions: 19X13
Heating
- Forced Air, Gas
Cooling
- Central Air
Appliances
- Included: Some Gas Appliances, Dryer, Dishwasher, Disposal, Microwave, Refrigerator, Stove, Washer
Features
- Window Treatments
- Flooring: Hardwood, Other
- Windows: Multi Pane, Window Treatments
- Basement: Finished,Walk-Out Access
Interior area
- Total structure area: 1,026
- Total interior livable area: 1,026 sqft
Video & virtual tour
Property
Parking
- Total spaces: 1
- Parking features: Built In, Garage Door Opener
- Has attached garage: Yes
Features
- Levels: One
- Stories: 1
- Pool features: None
Lot
- Size: 0.4 Acres
- Dimensions: 59.13 x 244.75 x 255 M/L
Details
- Parcel number: 0315R00112000000
Construction
Type & style
- Home type: SingleFamily
- Architectural style: Ranch
- Property subtype: Single Family Residence
Materials
- Brick
- Roof: Asphalt
Condition
- Resale
- Year built: 1955
Utilities & green energy
- Sewer: Public Sewer
- Water: Public
Community & HOA
Location
- Region: Pittsburgh
Financial & listing details
- Price per square foot: $258/sqft
- Tax assessed value: $110,600
- Annual tax amount: $3,654
- Date on market: 10/22/2026
Estimated market value
$260,600
$248,000 - $274,000
$1,796/mo
Price history
| Date | Event | Price |
|---|---|---|
| 10/22/2026 | Listed for sale | $265,000+231.3%$258/sqft |
Source:  WPMLS #1780234 Report a problem | ||
| 9/25/2014 | Sold | $80,000$78/sqft |
Source: Public Record Report a problem | ||
Public tax history
| Year | Property taxes | Tax assessment |
|---|---|---|
| 2025 | $3,642 +7.4% | $92,600 |
| 2024 | $3,390 +674% | $92,600 |
| 2023 | $438 | $92,600 |
| 2022 | $438 | $92,600 |
| 2021 | $438 +2% | $92,600 |
| 2020 | $429 -2% | $92,600 |
| 2019 | $438 -57% | $92,600 |
| 2018 | $1,020 -63.6% | $92,600 |
| 2017 | $2,802 +539.7% | $92,600 |
| 2016 | $438 -83% | $92,600 |
| 2015 | $2,570 +1104.1% | $92,600 |
| 2014 | $213 | $92,600 -3.1% |
| 2013 | -- | $95,600 +47.1% |
| 2012 | -- | $65,000 |
| 2011 | -- | $65,000 |
| 2010 | -- | $65,000 |
| 2009 | -- | $65,000 |
| 2008 | -- | $65,000 |
| 2007 | -- | $65,000 |
| 2006 | -- | $65,000 |
| 2005 | -- | $65,000 |
| 2004 | -- | $65,000 -18.8% |
| 2003 | -- | $80,000 -22% |
| 2002 | -- | $102,500 |
Find assessor info on the county website
Monthly payment
Est. payment
Payment breakdown
Explore the cost of this home by adjusting the details. Changes won't be saved.Climate risks
Neighborhood: 15236
Nearby schools
Schools provided by the listing agent
- District: Baldwin/Whitehall
Source: WPMLS. This data may not be complete. We recommend contacting the local school district to confirm school assignments for this home.
Similar homes
- $269,9003 bd2 ba1.2k sqft4708 Rolling Hills Rd, Pittsburgh, PA 15236For Sale
 MLS ID #1779992, Cindy Rack. WPMLS
- $265,0004 bd2 ba1.5k sqft249 Old Lebanon Church Rd, Pittsburgh, PA 15236For Sale
 MLS ID #1779281, Carla Pierson. WPMLS
- $280,0003 bd2 ba1.2k sqft4812 Old Boston Rd, Pittsburgh, PA 15227For Sale
 MLS ID #1779786, Cindy Rack. WPMLS
- $255,0003 bd2 ba1.3k sqft72 Woody Crest Dr, Pittsburgh, PA 15234For Sale
 MLS ID #1777798, Roberta Allen. WPMLS
