Room to breathe, space to park, and a brick ranch built with enduring substance come together at 1350 Crucible Street. Newly listed for sale in Pittsburgh, this three-bedroom, two-full bathroom home offers approximately 1,137 square feet of main level living, seven rooms, a finished lower level with full bathroom, an integral garage, and outdoor parking for approximately four additional vehicles!! The property encompasses two parcels, creating a large, nearly level setting rarely found within city limits. Fruit trees line one side, woods border the backyard, and downtown destinations remain minutes away.
The classic ranch design makes everyday living refreshingly straightforward. Only two steps lead to the main entrance, providing an almost level approach to the primary floor, where the bedrooms, gathering areas, three-season room, back deck and one full bathroom are located. This single-story arrangement keeps regular routines convenient by placing the primary living areas on one floor.
Inside, original plaster walls reflect the quality of construction associated with many enduring midcentury homes. Marble windowsills add a polished architectural detail, while original hardwood flooring remains in portions of the interior. The living room and hallway feature Pergo flooring for a durable surface suited to daily traffic. Freshly painted finishes provide a clean backdrop for furniture, artwork, and personal color choices, allowing the home’s original details and newer elements to coexist comfortably.
All three bedrooms fit efficiently within the main-floor plan. The primary bedroom and second bedroom each include double closets, offering useful storage for clothing, linens, luggage, and seasonal belongings. The third bedroom can function as traditional sleeping space, a home office, a nursery, an exercise room, or a creative studio.
A full bathroom serves the main level, while another full bathroom downstairs expands the home’s flexibility. That second bathroom supports guests, recreation, remote work, or extended household activities by providing an additional bathroom on the lower level. For a ranch of this size, the additional bath is a meaningful advantage when mornings get busy or game-day visitors settle in.
The finished game room adds valuable usable space beyond the stated interior square footage. Newer wall-to-wall carpet creates a fresh, comfortable foundation, and a fireplace contributes warmth and atmosphere. The room is well suited to movie nights, sports viewing, casual entertaining, play space, or an oversized lounge. Glass-block windows provide privacy while still admitting light. Add comfortable seating and snacks, and the lower level may quickly become weekend headquarters and provides direct exterior access!
Practical storage and project areas are equally well considered. A roughly fifteen-by-eleven-foot workroom sits off the garage, creating a dedicated place for tools, repairs, and household equipment. The washer and dryer are included, reducing the list of appliances to arrange after closing.
Parking is a standout advantage. Along with the integral lower-level garage, the property provides outdoor space for approximately four vehicles. The garage is accessed from the rear near the lower level entertainment area.
The three-season room creates a sheltered transition between indoors and the back deck. Furnish it with casual seating, use it for garden supplies, or turn it into a seasonal perch for morning coffee, and crisp autumn afternoons.
Public transportation is nearby, along with West End Elliott Overlook Park and Giant Eagle Supermarket. Downtown Pittsburgh, stadiums, airport routes, and North Side destinations are also within practical reach.
Claim the space, parking, and versatility this substantial city ranch provides—schedule your private showing today and imagine your next chapter at 1350 Crucible Street!!
For sale
$275,000
1350 Crucible St, Pittsburgh, PA 15220
3beds
1,137sqft
Single Family Residence
Built in 1959
8,001 Square Feet Lot
$270,200 Zestimate®
$242/sqft
$-- HOA
What's special
Integral garageSingle-story arrangementMarble windowsillsClassic ranch designWoods border the backyardFreshly painted finishesBack deck
- 7 days
- 1,186
- 158
Likely to sell faster than
Zillow last checked:
Listing updated:
Listed by:
Kelly Luhn 412-262-4630,
BERKSHIRE HATHAWAY THE PREFERRED REALTY 412-262-4630
Source: WPMLS,MLS#: 1777399 Originating MLS: West Penn Multi-List
Originating MLS: West Penn Multi-ListFacts & features
Interior
Bedrooms & bathrooms
- Bedrooms: 3
- Bathrooms: 2
- Full bathrooms: 2
Primary bedroom
- Level: Main
- Dimensions: 13x11
Bedroom 2
- Level: Main
- Dimensions: 12x11
Bedroom 3
- Level: Main
- Dimensions: 12x10
Bonus room
- Level: Main
- Dimensions: 16x9
Bonus room
- Level: Lower
- Dimensions: 16x11
Den
- Level: Lower
- Dimensions: 16x9
Dining room
- Level: Main
- Dimensions: 11x8
Entry foyer
- Level: Main
- Dimensions: 9x9
Game room
- Level: Lower
- Dimensions: 19x13
Kitchen
- Level: Main
- Dimensions: 11x10
Laundry
- Level: Lower
- Dimensions: 14x10
Living room
- Level: Main
- Dimensions: 19x13
Heating
- Gas
Cooling
- Central Air
Appliances
- Included: Some Gas Appliances, Dryer, Dishwasher, Refrigerator, Stove, Washer
Features
- Window Treatments
- Flooring: Ceramic Tile, Hardwood, Carpet
- Windows: Multi Pane, Screens, Window Treatments
- Basement: Finished,Walk-Out Access
- Number of fireplaces: 1
- Fireplace features: Electric
Interior area
- Total structure area: 1,137
- Total interior livable area: 1,137 sqft
Video & virtual tour
Property
Parking
- Total spaces: 6
- Parking features: Built In, Garage Door Opener
- Has attached garage: Yes
Features
- Pool features: None
Lot
- Size: 8,001 Square Feet
- Dimensions: 0.1837
Details
- Parcel number: 0020J00044000000
Construction
Type & style
- Home type: SingleFamily
- Architectural style: Colonial,Raised Ranch
- Property subtype: Single Family Residence
Materials
- Brick
- Roof: Asphalt
Condition
- Resale
- Year built: 1959
Utilities & green energy
- Sewer: Public Sewer
- Water: Public
Community & HOA
Community
- Features: Public Transportation
Location
- Region: Pittsburgh
Financial & listing details
- Price per square foot: $242/sqft
- Tax assessed value: $89,000
- Annual tax amount: $1,871
- Date on market: 10/6/2026
Estimated market value
$270,200
$257,000 - $284,000
$1,550/mo
Price history
| Date | Event | Price |
|---|---|---|
| 10/6/2026 | Listed for sale | $275,000+135%$242/sqft |
Source:  WPMLS #1777399 Report a problem WPMLS #1777399 Report a problem | ||
| 4/29/2016 | Sold | $117,000-0.8%$103/sqft |
Source: WPMLS #1213317 Report a problem | ||
| 3/19/2016 | Listed for sale | $117,900+9.3%$104/sqft |
Source: Coldwell Banker Real Estate Services - Airport / Beaver Regional #1213317 Report a problem | ||
| 7/4/2012 | Listing removed | $107,900$95/sqft |
Source: Coldwell Banker Real Estate Services - Airport / Beaver Regional #922560 Report a problem | ||
| 6/28/2012 | Listed for sale | $107,900+56.4%$95/sqft |
Source: Coldwell Banker Real Estate Services #922560 Report a problem | ||
| 6/8/1994 | Sold | $69,000$61/sqft |
Source: Public Record Report a problem | ||
Public tax history
| Year | Property taxes | Tax assessment |
|---|---|---|
| 2025 | $1,747 +6.8% | $71,000 |
| 2024 | $1,636 +387.1% | $71,000 |
| 2023 | $336 | $71,000 |
| 2022 | $336 | $71,000 |
| 2021 | $336 +2% | $71,000 |
| 2020 | $329 -2% | $71,000 |
| 2019 | $336 -79.1% | $71,000 |
| 2018 | $1,607 | $71,000 |
| 2017 | $1,607 +378.4% | $71,000 |
| 2016 | $336 -78.6% | $71,000 |
| 2015 | $1,571 | $71,000 |
| 2014 | -- | $71,000 -4.1% |
| 2013 | -- | $74,000 +45.4% |
| 2012 | -- | $50,900 |
| 2011 | -- | $50,900 |
| 2010 | -- | $50,900 |
| 2009 | -- | $50,900 |
| 2008 | -- | $50,900 |
| 2007 | -- | $50,900 |
| 2006 | -- | $50,900 |
| 2005 | -- | $50,900 |
| 2004 | -- | $50,900 -22.8% |
| 2003 | -- | $65,900 |
| 2002 | -- | $65,900 |
Find assessor info on the county website
Monthly payment
Est. payment
Payment breakdown
Explore the cost of this home by adjusting the details. Changes won't be saved.Climate risks
Neighborhood: Crafton Heights
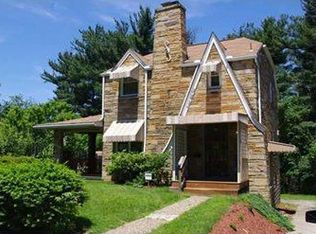
Similar homes
- $245,0002 bd3 ba1.3k sqft21 Leon Rd, Pittsburgh, PA 15220For Sale
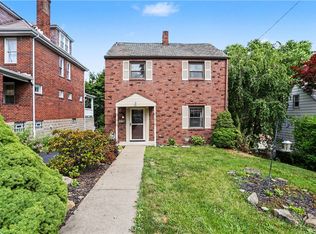 MLS ID #1778961, Christa Gaugler. WPMLS
 - $299,9993 bd2 ba1.1k sqft1512 Worcester Dr, Pittsburgh, PA 15243For Sale
 MLS ID #1778415, Jackie Horvath. WPMLS
 - $269,0004 bd2 ba1.3k sqft301 Orchard Spring Rd, Pittsburgh, PA 15220For Sale
 MLS ID #1754844, Denise Bigante. WPMLS
 - $330,0003 bd2 ba1.2k sqft106 Susan Dr, Pittsburgh, PA 15220For Sale
 MLS ID #1774794, Jonathon Crudup. WPMLS
