Welcome to this charming and well-maintained Dormont home featuring a spacious covered front porch and plenty of character
throughout. The main level offers a generously sized living room with beautiful stained-glass windows, built-in bookcases and a
decorative fireplace, along with a large dining room and an updated eat-in kitchen with abundant cabinetry, pantry storage, pull-out
shelving and included appliances. Upstairs you’ll find three nicely sized bedrooms with good closet space, a full bath with ceramic tile
tub/shower surround and additional hall storage. The walk-out lower level provides two connected finished rooms offering flexible
space for a game room, home office, gym or additional living area, plus plenty of storage, laundry and a Pittsburgh potty. Outside, enjoy
an upper deck, a shed with electric, gas hookup for grilling and off-street parking for up to four cars. Conveniently located near all that
Dormont has to offer, including shopping, dining, public transportation and easy access to Downtown Pittsburgh.
For sale
Price cut: $10K (11/8)
$289,900
2689 Crosby Ave, Pittsburgh, PA 15216
3beds
1,344sqft
Single Family Residence
Built in 1920
3,301 Square Feet Lot
$291,600 Zestimate®
$216/sqft
$-- HOA
What's special
Walk-out lower levelShed with electricPlenty of storageBeautiful stained-glass windowsThree nicely sized bedroomsIncluded appliancesAdditional hall storage
- 54 days
- 914
- 110
Zillow last checked:
Listing updated:
Listed by:
Jennifer Marino 888-397-7352,
EXP REALTY LLC 888-397-7352
Source: WPMLS,MLS#: 1774517 Originating MLS: West Penn Multi-List
Facts & features
Interior
Bedrooms & bathrooms
- Bedrooms: 3
- Bathrooms: 2
- Full bathrooms: 1
- 1/2 bathrooms: 1
Heating
- Forced Air, Gas
Cooling
- Central Air
Appliances
- Included: Some Gas Appliances, Dryer, Dishwasher, Microwave, Refrigerator, Stove, Washer
Features
- Flooring: Vinyl, Carpet
- Basement: Full,Walk-Out Access
- Number of fireplaces: 1
- Fireplace features: Family/Living/Great Room
Interior area
- Total structure area: 1,344
- Total interior livable area: 1,344 sqft
Property
Parking
- Total spaces: 4
- Parking features: Off Street
Features
- Levels: Two
- Stories: 2
Lot
- Size: 3,301 Square Feet
- Dimensions: 0.0758
Details
- Parcel number: 0063D00269000000
Construction
Type & style
- Home type: SingleFamily
- Architectural style: Colonial,Two Story
- Property subtype: Single Family Residence
Materials
- Brick, Vinyl Siding
- Roof: Composition
Condition
- Resale
- Year built: 1920
Utilities & green energy
- Sewer: Public Sewer
- Water: Public
Community & HOA
Community
- Features: Public Transportation
Location
- Region: Pittsburgh
Financial & listing details
- Price per square foot: $216/sqft
- Tax assessed value: $149,200
- Annual tax amount: $6,094
- Date on market: 9/16/2026
Estimated market value
$291,600
$277,000 - $306,000
$1,762/mo
Price history
| Date | Event | Price |
|---|---|---|
| 11/8/2026 | Price change | $289,900-3.3%$216/sqft |
Source:  WPMLS #1774517 Report a problem | ||
| 9/16/2026 | Listed for sale | $299,900+27.6%$223/sqft |
Source: WPMLS #1774517 Report a problem | ||
| 9/15/2021 | Sold | $235,000$175/sqft |
Source: WPMLS #1509043 Report a problem | ||
| 7/12/2021 | Contingent | $235,000$175/sqft |
Source: WPMLS #1509043 Report a problem | ||
| 7/1/2021 | Listed for sale | $235,000+1707.7%$175/sqft |
Source: WPMLS #1509043 Report a problem | ||
| 10/20/1975 | Sold | $13,000$10/sqft |
Source: Agent Provided Report a problem | ||
Public tax history
| Year | Property taxes | Tax assessment |
|---|---|---|
| 2025 | $5,725 +6% | $149,200 |
| 2024 | $5,399 +904.8% | $149,200 +31.3% |
| 2023 | $537 | $113,600 |
| 2022 | $537 +18.8% | $113,600 +18.8% |
| 2021 | $452 +2% | $95,600 |
| 2020 | $443 -2% | $95,600 |
| 2019 | $452 -86% | $95,600 |
| 2018 | $3,228 0% | $95,600 |
| 2017 | $3,229 +614.2% | $95,600 |
| 2016 | $452 -85.4% | $95,600 |
| 2015 | $3,091 +1076.8% | $95,600 |
| 2014 | $263 | $95,600 -3% |
| 2013 | -- | $98,600 +76.1% |
| 2012 | -- | $56,000 |
| 2011 | -- | $56,000 |
| 2010 | -- | $56,000 |
| 2009 | -- | $56,000 |
| 2008 | -- | $56,000 |
| 2007 | -- | $56,000 |
| 2006 | -- | $56,000 |
| 2005 | -- | $56,000 |
| 2004 | -- | $56,000 -21.1% |
| 2003 | -- | $71,000 |
| 2002 | -- | $71,000 |
Find assessor info on the county website
Monthly payment
Est. payment
Payment breakdown
Explore the cost of this home by adjusting the details. Changes won't be saved.Climate risks
Neighborhood: Dormont
Nearby schools
Schools provided by the listing agent
- District: Keystone Oaks
Source: WPMLS. This data may not be complete. We recommend contacting the local school district to confirm school assignments for this home.


Similar homes
- $299,0003 bd2 ba1.9k sqft652 Fernhill Ave, Pittsburgh, PA 15226For Sale
 MLS ID #1776115, Jennifer Cloherty. WPMLS
- $324,0003 bd2 ba1.2k sqft106 Susan Dr, Pittsburgh, PA 15220For Sale
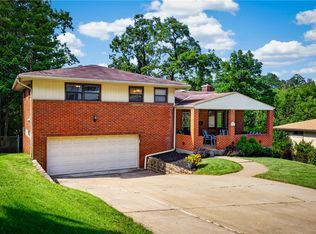 MLS ID #1779186, Jonathon Crudup. WPMLS
- $219,0002 bd1 ba874 sqft2703 Philadelphia Ave, Pittsburgh, PA 15216For Sale
 MLS ID #1780605, Jason Dalbey. WPMLS
- $299,9993 bd3 ba1.4k sqft5162 Lantern Hill Dr, Pittsburgh, PA 15236For Sale
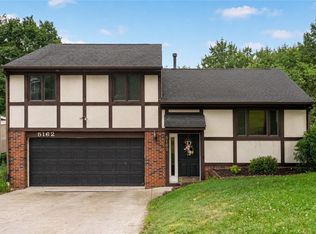 MLS ID #1774931, Mia Marzina. WPMLS
