Welcome to Vallevista ~ this fantastic four bedroom, three full bath home is situated on a quiet dead end street in Castle Shannon. Plenty of off street parking and the ability to walk to the T stop in minutes! Beautiful hard floors ~ great living spaces ~ amazing bedroom sizes and TONS of closet space!! Three levels of living and enjoying, baths on every level. The back yard is HUGE ~ covered and private back patio. Newer roof and cosmetic updates throughout. Great location to shopping, churches and schools ~ part of the Keystone Oaks School District.
For sale
$325,000
970 Vallevista St, Pittsburgh, PA 15234
4beds
1,958sqft
Single Family Residence
Built in 1959
8,276 Square Feet Lot
$342,300 Zestimate®
$166/sqft
$-- HOA
What's special
Baths on every levelGreat living spacesAmazing bedroom sizesThree levels of livingNewer roofQuiet dead end streetCosmetic updates throughout
- 1 day
- 565
- 52
Zillow last checked:
Listing updated:
Listed by:
Jane York 412-833-3600,
HOWARD HANNA REAL ESTATE SERVICES 412-833-3600
Source: WPMLS,MLS#: 1781797 Originating MLS: West Penn Multi-List
Facts & features
Interior
Bedrooms & bathrooms
- Bedrooms: 4
- Bathrooms: 4
- Full bathrooms: 3
- 1/2 bathrooms: 1
Primary bedroom
- Level: Upper
- Dimensions: 14x13
Bedroom 2
- Level: Upper
- Dimensions: 13x11
Bedroom 3
- Level: Upper
- Dimensions: 15x10
Bedroom 4
- Level: Upper
- Dimensions: 12x10
Den
- Level: Main
- Dimensions: 11x9
Dining room
- Level: Main
- Dimensions: 12x10
Family room
- Level: Main
- Dimensions: 15x12
Game room
- Level: Lower
- Dimensions: 19x12
Kitchen
- Level: Main
- Dimensions: 14x9
Living room
- Level: Main
- Dimensions: 21x9
Heating
- Gas
Cooling
- Central Air
Appliances
- Included: Some Electric Appliances, Dryer, Dishwasher, Disposal, Refrigerator, Stove, Washer
Features
- Basement: Rec/Family Area,Walk-Up Access
- Has fireplace: No
Interior area
- Total structure area: 1,958
- Total interior livable area: 1,958 sqft
Video & virtual tour
Property
Parking
- Total spaces: 5
- Parking features: Built In, Off Street, Garage Door Opener
- Has attached garage: Yes
Features
- Levels: Two
- Stories: 2
- Pool features: None
Lot
- Size: 8,276 Square Feet
- Dimensions: 50 x 161 x 50 x 165
Construction
Type & style
- Home type: SingleFamily
- Architectural style: Colonial,Two Story
- Property subtype: Single Family Residence
Materials
- Brick
- Roof: Asphalt
Condition
- Resale
- Year built: 1959
Utilities & green energy
- Sewer: Public Sewer
- Water: Public
Community & HOA
Community
- Features: Public Transportation
Location
- Region: Pittsburgh
Financial & listing details
- Price per square foot: $166/sqft
- Tax assessed value: $164,700
- Annual tax amount: $6,802
- Date on market: 11/5/2026
Estimated market value
$342,300
$288,000 - $397,000
$2,839/mo
Price history
| Date | Event | Price |
|---|---|---|
| 11/5/2026 | Listed for sale | $325,000+12.1%$166/sqft |
Source:  WPMLS #1781797 Report a problem | ||
| 4/5/2024 | Sold | $290,000+1.8%$148/sqft |
Source: WPMLS #1642759 Report a problem | ||
| 3/2/2024 | Contingent | $284,900$146/sqft |
Source: WPMLS #1642759 Report a problem | ||
| 2/28/2024 | Listed for sale | $284,900$146/sqft |
Source: WPMLS #1642759 Report a problem | ||
Public tax history
Tax history is unavailable.
Monthly payment
Est. payment
Payment breakdown
Explore the cost of this home by adjusting the details. Changes won't be saved.Climate risks
Neighborhood: Castle Shannon
Nearby schools
Schools provided by the listing agent
- District: Keystone Oaks
Source: WPMLS. This data may not be complete. We recommend contacting the local school district to confirm school assignments for this home.
Similar homes
- $369,0004 bd2 ba1.6k sqft255 Hoodridge Dr, Pittsburgh, PA 15234For Sale
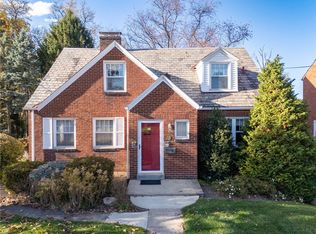 MLS ID #1781626, Susan Deely. WPMLS
- $295,0004 bd3 ba1.7k sqft502 Edgeridge Rd, Pittsburgh, PA 15234For Sale
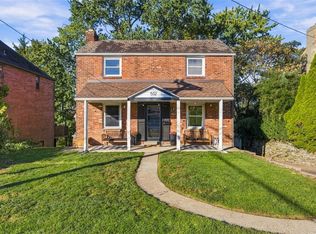 MLS ID #1779841, Jennifer Solomon. WPMLS
- $299,9003 bd2 ba1.5k sqft100 Woody Crest Dr, Pittsburgh, PA 15234For Sale
 MLS ID #1781238, Tara Sill. WPMLS
- $279,9004 bd2 ba1.7k sqft859 Corbett Dr, Pittsburgh, PA 15234For Sale
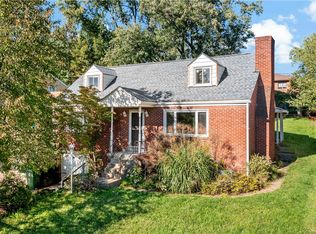 MLS ID #1776931, Peter Hric. WPMLS
