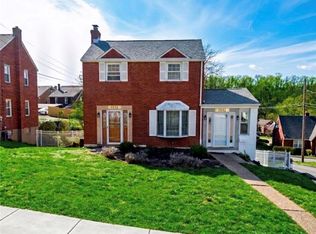
Welcome to this incredible 4-bedroom home! Located on a less traveled, tree-lined Cul-de sac. 537 Haverhill is your haven that has been tastefully manicured with ivy and plantings on a landscape that boasts allure and charm! This cape cod has an addition that adds extra space to your living area. 2 bedrooms on the main floor with 2 full updated beautifully designed baths- 1 with a sky light, adorn the 1st level along with an OVERSIZED kitchen/ dining room for all your cooking and entertaining to hold holiday festivities and cookie baking events! LONG and LAVISH describes the dining area along with the formal living room with gleaming hardwood flooring! Expand even further with the family room addition all on the 1st level! The family room provides versatile space for all activities and your family gatherings! Sliders off the Rear open to a green outdoor perimeter and leads to the covered side porch that could be enjoyed on cool evenings and the sunny days of each season.
The 2nd level features 2 bright bedrooms with spacious cupboards and dormers for AMPLE, AMPLE plus storage! Hard wood on this level is covered by high loft cushion carpet. The lower level has a game and play area, a craft or tool workroom and a larger than normal laundry/utility room equipped with pantry shelving and a cupboard for supplies. Lots of additional room for storage! The driveway will accommodate extra parking. Integral garage has an auto door opener. Walk to the "T" New roof 2022, new gas lines 2026, extra fridge in garage stays with the house.
For sale
Price cut: $15K (8/28)
$310,000
537 Haverhill Rd, Pittsburgh, PA 15228
4beds
1,722sqft
Single Family Residence
Built in 1948
7,000 Square Feet Lot
$305,500 Zestimate®
$180/sqft
$-- HOA
What's special
Craft or tool workroomCovered side porch
- 34 days
- 1,219
- 37
Zillow last checked:
Listing updated:
Listed by:
Mary Alice Macioce 412-226-6500,
REALTY ONE GROUP PLATINUM 412-226-6500
Source: WPMLS,MLS#: 1769899 Originating MLS: West Penn Multi-List
Originating MLS: West Penn Multi-ListFacts & features
Interior
Bedrooms & bathrooms
- Bedrooms: 4
- Bathrooms: 2
- Full bathrooms: 2
Primary bedroom
- Level: Main
- Dimensions: 11x11
Bedroom 2
- Level: Main
- Dimensions: 11x9
Bedroom 3
- Level: Upper
- Dimensions: 16x4
Bedroom 4
- Level: Upper
- Dimensions: 10x9
Bonus room
- Level: Lower
- Dimensions: 7x6
Dining room
- Level: Main
- Dimensions: 24X10
Entry foyer
- Level: Main
Family room
- Level: Main
- Dimensions: 12X12
Game room
- Level: Lower
- Dimensions: 10x6
Laundry
- Level: Lower
- Dimensions: 19x12
Living room
- Level: Main
- Dimensions: 16X11
Heating
- Gas
Cooling
- Central Air
Appliances
- Included: Some Gas Appliances, Dryer, Dishwasher, Microwave, Refrigerator, Stove, Washer
Features
- Flooring: Hardwood, Laminate, Carpet
- Windows: Multi Pane
- Basement: Finished,Walk-Up Access
Interior area
- Total structure area: 1,722
- Total interior livable area: 1,722 sqft
Video & virtual tour
Property
Parking
- Total spaces: 1
- Parking features: Built In, Garage Door Opener
- Has attached garage: Yes
Features
- Levels: One and One Half
- Stories: 1.5
Lot
- Size: 7,000 Square Feet
- Dimensions: 0.1607
Details
- Parcel number: 0140L00136000000
Construction
Type & style
- Home type: SingleFamily
- Architectural style: Cape Cod
- Property subtype: Single Family Residence
Materials
- Brick
- Roof: Composition
Condition
- Resale
- Year built: 1948
Utilities & green energy
- Sewer: Public Sewer
- Water: Public
Community & HOA
Community
- Features: Public Transportation
- Subdivision: Country Club Estates Plan No.1
Location
- Region: Pittsburgh
Financial & listing details
- Price per square foot: $180/sqft
- Tax assessed value: $114,900
- Annual tax amount: $3,995
- Date on market: 8/15/2026
Estimated market value
$305,500
$290,000 - $321,000
$2,858/mo
Price history
| Date | Event | Price |
|---|---|---|
| 8/28/2026 | Price change | $310,000-4.6%$180/sqft |
Source:  WPMLS #1769899 Report a problem WPMLS #1769899 Report a problem | ||
| 8/15/2026 | Listed for sale | $325,000$189/sqft |
Source: WPMLS #1769899 Report a problem | ||
Public tax history
| Year | Property taxes | Tax assessment |
|---|---|---|
| 2025 | $3,800 +6.1% | $96,900 |
| 2024 | $3,582 +681.4% | $96,900 |
| 2023 | $458 | $96,900 |
| 2022 | $458 +42.9% | $96,900 |
| 2021 | $321 +2% | $96,900 |
| 2020 | $314 -2% | $96,900 |
| 2019 | $321 -73.6% | $96,900 |
| 2018 | $1,214 -60.6% | $96,900 |
| 2017 | $3,079 +571.9% | $96,900 |
| 2016 | $458 -84.3% | $96,900 |
| 2015 | $2,921 +1065.9% | $96,900 |
| 2014 | $251 | $96,900 -3% |
| 2013 | -- | $99,900 +30.9% |
| 2012 | -- | $76,300 |
| 2011 | -- | $76,300 |
| 2010 | -- | $76,300 |
| 2009 | -- | $76,300 |
| 2008 | -- | $76,300 |
| 2007 | -- | $76,300 |
| 2006 | -- | $76,300 |
| 2005 | -- | $76,300 |
| 2004 | -- | $76,300 -16.4% |
| 2003 | -- | $91,300 |
| 2002 | -- | $91,300 |
Find assessor info on the county website
Monthly payment
Est. payment
Payment breakdown
Explore the cost of this home by adjusting the details. Changes won't be saved.Climate risks
Neighborhood: Mount Lebanon
Nearby schools
Schools provided by the listing agent
- District: Baldwin/Whitehall
Source: WPMLS. This data may not be complete. We recommend contacting the local school district to confirm school assignments for this home.
Similar homes
- $279,9904 bd3 ba1.8k sqft2288 Bernard St, Pittsburgh, PA 15234For Sale
 MLS ID #1769534, Amanda Clarke. WPMLS
 - $325,0004 bd2 ba1.3k sqft1424 McFarland Rd, Pittsburgh, PA 15216For Sale
 MLS ID #1772302, Linda Ehland. WPMLS
 - $274,9004 bd2 ba1.3k sqft5176 Janie Dr, Pittsburgh, PA 15227For Sale
 MLS ID #1774084, Michelle Niehenke. WPMLS
 - $249,0003 bd2 ba1.3k sqft1532 Greencrest Dr, Pittsburgh, PA 15226For Sale
 MLS ID #1764951, Benjamin Clark. WPMLS
