Drastically reduce monthly expenses with this solid brick Brentwood home! Features an energy-efficient solar system that virtually eliminates electric bills and yields cash-back refund credits! Offering 3 spacious bedrooms and 2 full baths, this move-in-ready residence blends comfort with modern convenience. Main level shines with natural light, hardwood floors, and a kitchen equipped with a gas cooktop, built-in oven, and refrigerator. Lower level expands your living space with a 3rd bedroom, full bath, and flexible den—ideal for a home office, gym, or guest suite. Step through French doors to your private, fully fenced back yard. Complete with a state-of-the-art boiler, integral garage, extra off-street parking, and level entry.
For sale
$216,000
501 Kingsley Ave, Pittsburgh, PA 15227
3beds
1,447sqft
Single Family Residence
Built in 1961
4,399 Square Feet Lot
$212,100 Zestimate®
$149/sqft
$-- HOA
What's special
Level entryIntegral garageExtra off-street parkingEnergy-efficient solar systemState-of-the-art boilerHardwood floors
- 15 days
- 650
- 38
Zillow last checked:
Listing updated:
Listed by:
Tom Jolley 724-941-1427,
REALTY ONE GROUP GOLD STANDARD 724-941-1427
Source: WPMLS,MLS#: 1778097 Originating MLS: West Penn Multi-List
Facts & features
Interior
Bedrooms & bathrooms
- Bedrooms: 3
- Bathrooms: 2
- Full bathrooms: 2
Heating
- Gas, Hot Water
Features
- Flooring: Carpet, Ceramic Tile, Hardwood
- Basement: Interior Entry
Interior area
- Total structure area: 1,447
- Total interior livable area: 1,447 sqft
Property
Parking
- Total spaces: 3
- Parking features: Built In
- Has attached garage: Yes
Features
- Levels: Multi/Split
- Stories: 2
Lot
- Size: 4,399 Square Feet
- Dimensions: 0.101
Details
- Parcel number: 0137H00099000000
Construction
Type & style
- Home type: SingleFamily
- Architectural style: Contemporary,Multi-Level
- Property subtype: Single Family Residence
Materials
- Brick, Frame
- Roof: Asphalt
Condition
- Resale
- Year built: 1961
Utilities & green energy
- Sewer: Public Sewer
- Water: Public
Community & HOA
Location
- Region: Pittsburgh
Financial & listing details
- Price per square foot: $149/sqft
- Tax assessed value: $108,400
- Annual tax amount: $5,119
- Date on market: 10/7/2026
Estimated market value
$212,100
$201,000 - $223,000
$1,779/mo
Price history
| Date | Event | Price |
|---|---|---|
| 10/7/2026 | Listed for sale | $216,000-4%$149/sqft |
Source:  WPMLS #1778097 Report a problem | ||
| 11/13/2025 | Listing removed | $225,000$155/sqft |
Source: WPMLS #1702293 Report a problem | ||
| 9/18/2025 | Price change | $225,000-4.3%$155/sqft |
Source: WPMLS #1702293 Report a problem | ||
| 5/28/2025 | Price change | $235,000-4.1%$162/sqft |
Source: WPMLS #1702293 Report a problem | ||
| 5/21/2025 | Listed for sale | $245,000+111.2%$169/sqft |
Source: WPMLS #1702293 Report a problem | ||
| 11/5/2010 | Sold | $116,000-3.3%$80/sqft |
Source: Public Record Report a problem | ||
| 9/2/2010 | Listed for sale | $119,900+17.5%$83/sqft |
Source: Northwood Realty Services #840071 Report a problem | ||
| 7/7/2005 | Sold | $102,000$70/sqft |
Source: Public Record Report a problem | ||
Public tax history
| Year | Property taxes | Tax assessment |
|---|---|---|
| 2025 | $4,884 +3.6% | $90,400 |
| 2024 | $4,714 +1002.5% | $90,400 |
| 2023 | $428 | $90,400 |
| 2022 | $428 | $90,400 |
| 2021 | $428 +2% | $90,400 |
| 2020 | $419 -2% | $90,400 |
| 2019 | $428 -64.2% | $90,400 |
| 2018 | $1,196 -70.1% | $90,400 |
| 2017 | $4,001 +835.7% | $90,400 |
| 2016 | $428 -88.3% | $90,400 |
| 2015 | $3,644 | $90,400 |
| 2014 | -- | $90,400 -16.6% |
| 2013 | -- | $108,400 +69.9% |
| 2012 | -- | $63,800 |
| 2011 | -- | $63,800 |
| 2010 | -- | $63,800 |
| 2009 | -- | $63,800 |
| 2008 | -- | $63,800 |
| 2007 | -- | $63,800 |
| 2006 | -- | $63,800 +30.7% |
| 2005 | -- | $48,800 |
| 2004 | -- | $48,800 -23.5% |
| 2003 | -- | $63,800 |
| 2002 | -- | $63,800 |
Find assessor info on the county website
Monthly payment
Est. payment
Payment breakdown
Explore the cost of this home by adjusting the details. Changes won't be saved.Climate risks
Neighborhood: 15227
Nearby schools
Schools provided by the listing agent
- District: Brentwood Borough
Source: WPMLS. This data may not be complete. We recommend contacting the local school district to confirm school assignments for this home.

Similar homes
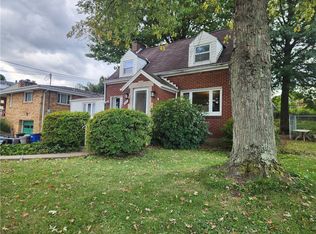
- $156,0003 bd1 ba1k sqft3323 Villawood Ave, Pittsburgh, PA 15227For Sale
 MLS ID #1727484, William Higgins. WPMLS
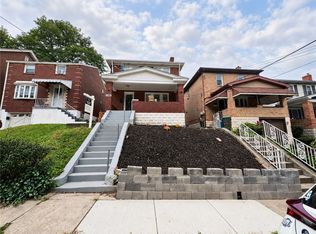
- $189,0003 bd3 ba1.3k sqft5920 Rodgers St, Pittsburgh, PA 15207For Sale
 MLS ID #1779517, Anthony Johnson II. WPMLS
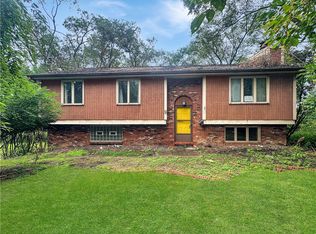
- $205,0003 bd1 ba1.1k sqft2308 Starkamp St, Pittsburgh, PA 15226For Sale
 MLS ID #1777960, Noor Fazly. WPMLS
- $219,9003 bd3 ba1.4k sqft9 Carol Pl, Pittsburgh, PA 15220For Sale
 MLS ID #1770106, Brett Chupinka. WPMLS
