Welcome to 9 Carol Pl, a 3-bedroom split-entry home tucked away on a quiet cul-de-sac in Greentree. The inviting main level features an open-concept layout connecting the living room and dining room, creating a comfortable space for everyday living and entertaining. The kitchen is conveniently accessible from both the dining room and hallway. The primary bedroom offers the added convenience of a private full bathroom, with two additional bedrooms providing flexible space for family, guests, or a home office. The lower level expands the living space with a spacious game room featuring a cozy fireplace and a convenient powder room—perfect for relaxing, entertaining, or gathering with family and friends. A 2-car integral garage provides secure parking and additional storage. Enjoy a convenient location close to Wilson Park and Field, with easy access to the Parkway and Downtown Pittsburgh. Set on a cul-de-sac while remaining close to city amenities, this home offers a great combination of comfort, space, and location.
For sale
Price cut: $10K (10/5)
$219,900
9 Carol Pl, Pittsburgh, PA 15220
3beds
1,487sqft
Single Family Residence
Built in 1978
0.7 Acres Lot
$218,500 Zestimate®
$148/sqft
$-- HOA
What's special
Cozy fireplaceInviting main levelQuiet cul-de-sacSpacious game roomConvenient powder room
- 52 days
- 862
- 66
Zillow last checked:
Listing updated:
Listed by:
Brett Chupinka 412-462-0450,
K & S REAL ESTATE, INC 412-462-0450
Source: WPMLS,MLS#: 1770106 Originating MLS: West Penn Multi-List
Originating MLS: West Penn Multi-ListFacts & features
Interior
Bedrooms & bathrooms
- Bedrooms: 3
- Bathrooms: 3
- Full bathrooms: 2
- 1/2 bathrooms: 1
Primary bedroom
- Level: Main
Bedroom 2
- Level: Main
Bedroom 3
- Level: Main
Dining room
- Level: Main
Game room
- Level: Lower
Kitchen
- Level: Main
Laundry
- Level: Lower
Living room
- Level: Main
Heating
- Electric, Forced Air
Cooling
- Central Air
Features
- Flooring: Carpet
- Basement: Full,Finished,Walk-Out Access
- Number of fireplaces: 1
- Fireplace features: Masonry
Interior area
- Total structure area: 1,487
- Total interior livable area: 1,487 sqft
Property
Parking
- Total spaces: 2
- Parking features: Built In
- Has attached garage: Yes
Features
- Levels: Multi/Split
- Stories: 2
- Pool features: None
Lot
- Size: 0.7 Acres
- Dimensions: 0.7024
Details
- Parcel number: 0038M00164000000
Construction
Type & style
- Home type: SingleFamily
- Architectural style: Colonial,Split Level
- Property subtype: Single Family Residence
Materials
- Brick, Frame
- Roof: Asphalt
Condition
- Resale
- Year built: 1978
Utilities & green energy
- Sewer: Public Sewer
- Water: Public
Community & HOA
Location
- Region: Pittsburgh
Financial & listing details
- Price per square foot: $148/sqft
- Tax assessed value: $154,400
- Annual tax amount: $4,499
- Date on market: 8/17/2026
Estimated market value
$218,500
$208,000 - $229,000
$2,396/mo
Price history
| Date | Event | Price |
|---|---|---|
| 10/5/2026 | Price change | $219,900-4.3%$148/sqft |
Source:  WPMLS #1770106 Report a problem WPMLS #1770106 Report a problem | ||
| 9/28/2026 | Listed for sale | $229,900$155/sqft |
Source: WPMLS #1770106 Report a problem | ||
| 9/9/2026 | Contingent | $229,900$155/sqft |
Source: WPMLS #1770106 Report a problem | ||
| 8/17/2026 | Listed for sale | $229,900+228.9%$155/sqft |
Source: WPMLS #1770106 Report a problem | ||
| 3/8/2013 | Sold | $69,900$47/sqft |
Source: Agent Provided Report a problem | ||
Public tax history
| Year | Property taxes | Tax assessment |
|---|---|---|
| 2025 | $4,109 +6% | $136,400 |
| 2024 | $3,875 +500.6% | $136,400 |
| 2023 | $645 | $136,400 |
| 2022 | $645 +42.9% | $136,400 |
| 2021 | $452 +2% | $136,400 |
| 2020 | $443 -2% | $136,400 |
| 2019 | $452 -87.9% | $136,400 |
| 2018 | $3,739 0% | $136,400 |
| 2017 | $3,740 +479.7% | $136,400 |
| 2016 | $645 -82.5% | $136,400 |
| 2015 | $3,679 | $136,400 |
| 2014 | -- | $136,400 -2.2% |
| 2013 | -- | $139,400 +24.1% |
| 2012 | -- | $112,300 |
| 2011 | -- | $112,300 |
| 2010 | -- | $112,300 |
| 2009 | -- | $112,300 |
| 2008 | -- | $112,300 -11.8% |
| 2007 | -- | $127,300 +943.4% |
| 2006 | -- | $12,200 |
| 2005 | -- | $12,200 |
| 2004 | -- | $12,200 |
Find assessor info on the county website
Monthly payment
Est. payment
Payment breakdown
Explore the cost of this home by adjusting the details. Changes won't be saved.Climate risks
Neighborhood: Green Tree
Nearby schools
Schools provided by the listing agent
- District: Keystone Oaks
Source: WPMLS. This data may not be complete. We recommend contacting the local school district to confirm school assignments for this home.
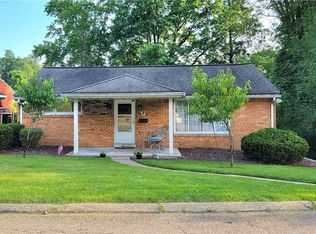
Similar homes
- $216,0003 bd2 ba1.4k sqft501 Kingsley Ave, Pittsburgh, PA 15227For Sale
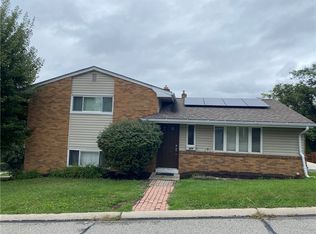 MLS ID #1778097, Tom Jolley. WPMLS
 - $199,9003 bd3 ba1k sqft311 Larch Ln, Pittsburgh, PA 15234For Sale
 MLS ID #1774399, Rachel VanNosdeln. WPMLS
 - $224,9003 bd2 ba1k sqft50 Center Ave, West View, PA 15229For Sale
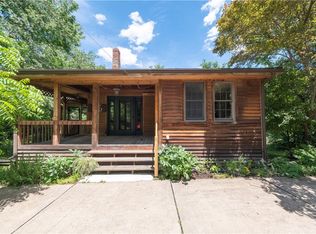 MLS ID #1761589, Chads Mullinary. WPMLS
 - $199,9003 bd3 ba1.8k sqft3711 Wapello St, Pittsburgh, PA 15212For Sale
 MLS ID #1772661, Peter Karlovich. WPMLS
