Welcome to 3733 Superior St in Munhall—a charming 3-bedroom, 2-bath home that offers lots of classic character. From the moment you arrive, the large covered front porch invites you to relax and unwind, offering the perfect spot for morning coffee or evening gatherings. Step inside and you’ll find beautiful hardwood flooring that adds warmth and timeless appeal throughout the living spaces. The thoughtful layout provides comfortable bedrooms and two full bathrooms, offering flexibility for family, guests, or a home office setup. Step back outside to enjoy the level rear yard—ideal for entertaining, gardening, pets, or play. Conveniently located just a short walk from Main Street, you’ll have easy access to local shops, restaurants, and amenities while still enjoying a neighborhood feel. This home is a wonderful opportunity to enjoy both charm and convenience in the heart of Munhall.
Under contract
$109,900
3733 Superior St, Homestead, PA 15120
3beds
1,392sqft
Single Family Residence
Built in 1928
5,000 Square Feet Lot
$-- Zestimate®
$79/sqft
$-- HOA
What's special
Level rear yardLarge covered front porchBeautiful hardwood flooringComfortable bedrooms
- 244 days
- 12
- 0
Likely to sell faster than
Zillow last checked:
Listing updated:
Listed by:
Brett Chupinka 412-462-0450,
K & S REAL ESTATE, INC 412-462-0450
Source: WPMLS,MLS#: 1739581 Originating MLS: West Penn Multi-List
Originating MLS: West Penn Multi-ListFacts & features
Interior
Bedrooms & bathrooms
- Bedrooms: 3
- Bathrooms: 2
- Full bathrooms: 2
Primary bedroom
- Level: Upper
- Dimensions: 14x13
Bedroom 2
- Level: Upper
- Dimensions: 14x12
Bedroom 3
- Level: Upper
- Dimensions: 11x9
Dining room
- Level: Main
- Dimensions: 14x12
Kitchen
- Level: Main
- Dimensions: 12x11
Living room
- Level: Main
- Dimensions: 19x13
Heating
- Forced Air, Gas
Cooling
- Central Air
Features
- Flooring: Hardwood, Vinyl
- Basement: Walk-Up Access
- Number of fireplaces: 1
Interior area
- Total structure area: 1,392
- Total interior livable area: 1,392 sqft
Property
Parking
- Total spaces: 2
- Parking features: On Street
- Has uncovered spaces: Yes
Features
- Levels: Two
- Stories: 2
Lot
- Size: 5,000 Square Feet
- Dimensions: 0.1148
Details
- Parcel number: 0133D00060000000
- Special conditions: Short Sale
Construction
Type & style
- Home type: SingleFamily
- Architectural style: Colonial,Two Story
- Property subtype: Single Family Residence
Materials
- Brick
- Roof: Asphalt
Condition
- Resale
- Year built: 1928
Utilities & green energy
- Sewer: Public Sewer
- Water: Public
Community & HOA
Location
- Region: Homestead
Financial & listing details
- Price per square foot: $79/sqft
- Tax assessed value: $69,700
- Annual tax amount: $2,589
- Date on market: 2/11/2026
Estimated market value
Not available
Estimated sales range
Not available
$1,744/mo
Price history
| Date | Event | Price |
|---|---|---|
| 2/23/2026 | Pending sale | $109,900$79/sqft |
Source:  WPMLS #1739581 Report a problem WPMLS #1739581 Report a problem | ||
| 2/11/2026 | Listed for sale | $109,900+9.9%$79/sqft |
Source: WPMLS #1739581 Report a problem | ||
| 4/17/2007 | Sold | $100,000+7.5%$72/sqft |
Source: Public Record Report a problem | ||
| 8/26/2003 | Sold | $93,000$67/sqft |
Source: Public Record Report a problem | ||
Public tax history
| Year | Property taxes | Tax assessment |
|---|---|---|
| 2025 | $2,582 +8.1% | $51,700 |
| 2024 | $2,387 +876.3% | $51,700 |
| 2023 | $245 | $51,700 |
| 2022 | $245 | $51,700 |
| 2021 | $245 +2% | $51,700 |
| 2020 | $240 -2% | $51,700 |
| 2019 | $245 -87.6% | $51,700 |
| 2018 | $1,977 +2% | $51,700 |
| 2017 | $1,938 +692.6% | $51,700 |
| 2016 | $245 -87.1% | $51,700 |
| 2015 | $1,902 +945.2% | $51,700 |
| 2014 | $182 | $51,700 -5.5% |
| 2013 | -- | $54,700 +41% |
| 2012 | -- | $38,800 |
| 2011 | -- | $38,800 |
| 2010 | -- | $38,800 |
| 2009 | -- | $38,800 -27.9% |
| 2008 | -- | $53,800 |
| 2007 | -- | $53,800 |
| 2006 | -- | $53,800 |
| 2005 | -- | $53,800 |
| 2004 | -- | $53,800 |
| 2003 | -- | $53,800 |
| 2002 | -- | $53,800 |
Find assessor info on the county website
Monthly payment
Est. payment
Payment breakdown
Explore the cost of this home by adjusting the details. Changes won't be saved.Climate risks
Neighborhood: 15120
Nearby schools
Schools provided by the listing agent
- District: Steel Valley
Source: WPMLS. This data may not be complete. We recommend contacting the local school district to confirm school assignments for this home.

Similar homes
- $99,0003 bd2 ba1.4k sqft802 Glencairn St, West Mifflin, PA 15122For Sale
 MLS ID #1774346, Ryan Scialabba. WPMLS
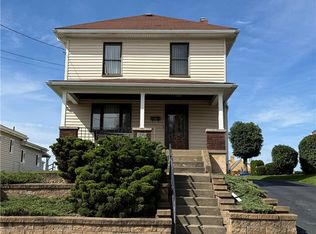
 - $97,5002 bd1 ba1.3k sqft162 Mifflin St, Homestead, PA 15120For Sale
 MLS ID #1777274, Derek Greene. WPMLS
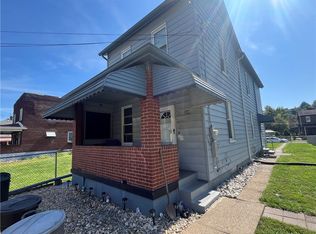
 - $139,9003 bd1 ba1.2k sqft214 Magnolia St, Homestead, PA 15120For Sale
 MLS ID #1777335, Mary Bell. WPMLS
 - $99,9003 bd2 ba1.4k sqft309 Pine St, McKeesport, PA 15132For Sale
 MLS ID #1775492, Janna Sandleitner. WPMLS
