A BRAND-NEW HVAC system awaits you at this move-in ready, 4-bedroom home on Janie Drive!
This well-maintained home also features solar panels, providing an efficient and eco-friendly energy source. Ideally located in a desirable neighborhood just minutes from the high school, it offers both convenience and comfort.
The kitchen is beautifully appointed with granite countertops and stainless steel appliances, seamlessly flowing into a charming dining area. From there, step into the spacious 20x10 enclosed patio—a delightful 3-season room that overlooks a private, tree-lined backyard, perfect for relaxing or entertaining throughout spring, summer, and fall.
Hardwood floors span both the main and upper levels beneath the carpet, offering exciting potential for future updates. A finished basement adds valuable additional living space, ideal for a family room, home office, or recreation area.
All appliances are included—refrigerator, dishwasher, gas range, microwave, garbage disposal, washer, and dryer—making your move even easier.
5176 Janie Drive is ready for your personal touches to truly make it feel like home.
Under contract
Price cut: $10K (6/11)
$274,900
5176 Janie Dr, Pittsburgh, PA 15227
4beds
1,350sqft
:
Get pre-qualified$1,858/mo
Single Family Residence
Built in 1973
7,187 Square Feet Lot
$271,300 Zestimate®
$204/sqft
$-- HOA
What's special
Integral garageManicured lotFinished lower-level family roomInviting curb appealThoughtfully updated interiorCharming dining roomStainless appliances
- 98 days |
- 99 |
- 1 |
Likely to sell faster than
Zillow last checked:
Listing updated:
Listed by:
Michelle Niehenke 412-833-5405,
COLDWELL BANKER REALTY 412-833-5405
Source: WPMLS,MLS#: 1749160 Originating MLS: West Penn Multi-List
Originating MLS: West Penn Multi-ListFacts & features
Interior
Bedrooms & bathrooms
- Bedrooms: 4
- Bathrooms: 2
- Full bathrooms: 1
- 1/2 bathrooms: 1
Primary bedroom
- Level: Upper
- Dimensions: 13x13
Bedroom 2
- Level: Upper
- Dimensions: 13x12
Bedroom 3
- Level: Upper
- Dimensions: 11x10
Bedroom 4
- Level: Upper
- Dimensions: 11x11
Bonus room
- Level: Main
- Dimensions: 20x10
Dining room
- Level: Main
- Dimensions: 11x10
Entry foyer
- Level: Main
Family room
- Level: Lower
- Dimensions: 18x12
Kitchen
- Level: Main
- Dimensions: 10x9
Laundry
- Level: Lower
- Dimensions: 4x8
Living room
- Level: Main
- Dimensions: 17x13
Heating
- Forced Air, Gas
Cooling
- Central Air
Appliances
- Included: Some Gas Appliances, Dryer, Dishwasher, Disposal, Microwave, Refrigerator, Stove, Washer
Features
- Pantry, Window Treatments
- Flooring: Ceramic Tile, Hardwood, Carpet
- Windows: Multi Pane, Window Treatments
- Basement: Finished,Walk-Up Access
Interior area
- Total structure area: 1,350
- Total interior livable area: 1,350 sqft
Video & virtual tour
Property
Parking
- Total spaces: 1
- Parking features: Built In
- Has attached garage: Yes
Features
- Levels: Two
- Stories: 2
- Pool features: None
Lot
- Size: 7,187 Square Feet
- Dimensions: 84 x 119 x 41 x 108
Details
- Parcel number: 0314H00028000000
Construction
Type & style
- Home type: SingleFamily
- Architectural style: Colonial,Two Story
- Property subtype: Single Family Residence
Materials
- Brick
- Roof: Composition
Condition
- Resale
- Year built: 1973
Utilities & green energy
- Sewer: Public Sewer
- Water: Public
Community & HOA
Location
- Region: Pittsburgh
Financial & listing details
- Price per square foot: $204/sqft
- Tax assessed value: $171,500
- Annual tax amount: $6,057
- Date on market: 4/18/2026
Estimated market value
$271,300
$258,000 - $285,000
$2,024/mo
Price history
| Date | Event | Price |
|---|---|---|
| 7/23/2026 | Pending sale | $274,900$204/sqft |
Source:  WPMLS #1749160 Report a problem WPMLS #1749160 Report a problem | ||
| 6/21/2026 | Contingent | $274,900$204/sqft |
Source: WPMLS #1749160 Report a problem | ||
| 6/11/2026 | Price change | $274,900-3.5%$204/sqft |
Source: WPMLS #1749160 Report a problem | ||
| 5/10/2026 | Price change | $284,900-3.4%$211/sqft |
Source: WPMLS #1749160 Report a problem | ||
| 4/18/2026 | Listed for sale | $294,900+20.4%$218/sqft |
Source: WPMLS #1749160 Report a problem | ||
| 1/3/2020 | Sold | $245,000-6.8%$181/sqft |
Source: WPMLS #1402728 Report a problem | ||
| 11/5/2019 | Pending sale | $262,900$195/sqft |
Source: Howard Hanna - Upper St. Clair #1402728 Report a problem | ||
| 10/10/2019 | Price change | $262,900-2.6%$195/sqft |
Source: Howard Hanna - Upper St. Clair #1402728 Report a problem | ||
| 9/23/2019 | Pending sale | $269,900$200/sqft |
Source: Howard Hanna - Upper St. Clair #1402728 Report a problem | ||
| 7/17/2019 | Listed for sale | $269,900$200/sqft |
Source: Howard Hanna - Upper St. Clair #1402728 Report a problem | ||
| 7/4/2019 | Pending sale | $269,900$200/sqft |
Source: Howard Hanna - Upper St. Clair #1402728 Report a problem | ||
| 6/21/2019 | Listed for sale | $269,900$200/sqft |
Source: HOWARD HANNA UPPER ST. CLAIR OFFICE #1402728 Report a problem | ||
Public tax history
| Year | Property taxes | Tax assessment |
|---|---|---|
| 2025 | $6,037 +7.4% | $153,500 |
| 2024 | $5,620 +674% | $153,500 |
| 2023 | $726 -21.8% | $153,500 -21.8% |
| 2022 | $929 +94.3% | $196,400 +94.3% |
| 2021 | $478 +2% | $101,100 |
| 2020 | $469 -2% | $101,100 |
| 2019 | $478 -57% | $101,100 |
| 2018 | $1,113 -63.6% | $101,100 |
| 2017 | $3,059 +539.8% | $101,100 |
| 2016 | $478 -83% | $101,100 |
| 2015 | $2,806 | $101,100 |
| 2014 | -- | $101,100 -2.9% |
| 2013 | -- | $104,100 +13.2% |
| 2012 | -- | $92,000 |
| 2011 | -- | $92,000 |
| 2010 | -- | $92,000 |
| 2009 | -- | $92,000 |
| 2008 | -- | $92,000 |
| 2007 | -- | $92,000 |
| 2006 | -- | $92,000 |
| 2005 | -- | $92,000 |
| 2004 | -- | $92,000 -14% |
| 2003 | -- | $107,000 |
| 2002 | -- | $107,000 |
Find assessor info on the county website
Monthly payment
Est. payment
Payment breakdown
Explore the cost of this home by adjusting the details. Changes won't be saved.Climate risks
Neighborhood: 15227
Nearby schools
GreatSchools rating
- NAWhitehall Elementary SchoolGrades: 2-5Distance: 1.4 mi
- 6/10Baldwin Senior High SchoolGrades: 8-12Distance: 0.5 mi
- NAMcAnnulty Elementary SchoolGrades: K-1Distance: 1.6 mi
Schools provided by the listing agent
- District: Baldwin/Whitehall
Source: WPMLS. This data may not be complete. We recommend contacting the local school district to confirm school assignments for this home.
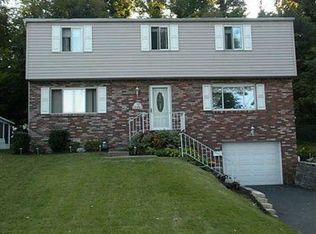
- $349,2004 bd2 ba2.1k sqft5170 Janie Dr, Pittsburgh, PA 15227Off Market
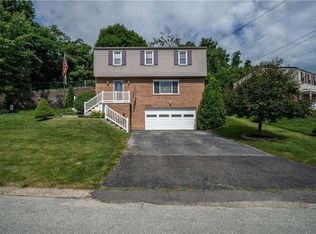
- $363,2004 bd3 ba1.9k sqft5184 Janie Dr, Pittsburgh, PA 15227Off Market
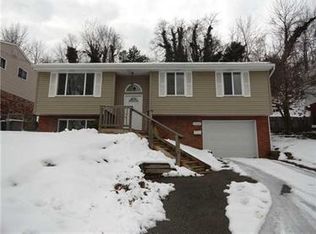
- $251,4003 bd2 ba1.5k sqft5166 Janie Dr, Pittsburgh, PA 15227Off Market
- $258,7003 bd1 ba1.2k sqft5161 Leona Dr, Pittsburgh, PA 15227Off Market
- $264,3003 bd2 ba1.5k sqft5171 Janie Dr, Pittsburgh, PA 15227Off Market
- $210,9003 bd1 ba1.1k sqft5157 Leona Dr, Pittsburgh, PA 15227Off Market
- $241,5004 bd2 ba1.1k sqft5165 Leona Dr, Pittsburgh, PA 15227Off Market
- $244,6004 bd1 ba1.6k sqft5160 Janie Dr, Pittsburgh, PA 15227Off Market
A local agent can set up tours, give advice and negotiate with sellers.
A local lender can help you make sure your offer is ready when you are.
Similar homes
- $229,7533 bd2 ba1.1k sqft1041 Dallett Rd, Pittsburgh, PA 15227For Sale
 MLS ID #1765279, Brian Teyssier. WPMLS
 - $259,5003 bd2 ba1.4k sqft1094 Greenwood Dr, Pittsburgh, PA 15236For Sale
 MLS ID #1758617, Tiffany Campbell. WPMLS
 - $269,9004 bd3 ba1.5k sqft3407 Pinewood Dr, Homestead, PA 15120For Sale
 MLS ID #1762323, Roseann Scolieri. WPMLS
 - $224,9002 bd2 ba1.1k sqft4814 Roberta Dr, Pittsburgh, PA 15236For Sale
 MLS ID #1765438, Ryan Saxe. WPMLS
 - $275,0003 bd2 ba1.2k sqft295 Carmell Dr, Pittsburgh, PA 15241For SaleMLS ID #1741982, Joseph Kasyan. WPMLS
- $329,0005 bd2 ba1.9k sqft5113 Azalea Dr, Pittsburgh, PA 15236For SaleMLS ID #1764821, Luda Sheyko. WPMLS
- $195,0004 bd3 ba1.3k sqft293 Greenlee Rd, Pittsburgh, PA 15227For SaleMLS ID #1749497, Noor Fazly. WPMLS
- $239,9003 bd2 ba1k sqft5251 Fieldcrest Dr, Pittsburgh, PA 15236For SaleMLS ID #1760535, Michelle Williams. WPMLS
- $275,0003 bd2 ba1.2k sqft4126-4128 Everlawn St, West Mifflin, PA 15122For SaleMLS ID #1760547, Mary Bell. WPMLS
- $199,0004 bd2 ba1.4k sqft1206 Irene Ln, Pittsburgh, PA 15236For SaleMLS ID #1750552, William Craig. WPMLS
- $229,9003 bd2 ba1.1k sqft5360 Spring Valley Dr, Pittsburgh, PA 15236For SaleMLS ID #1748466, Maureen Oleary. WPMLS
- $199,9003 bd2 ba1.1k sqft207 E Garden Rd, Pittsburgh, PA 15227For SaleMLS ID #1760700, Marcie Parrish. WPMLS
- $289,9002 bd2 ba1.1k sqft4289 Glen Lytle Rd, Pittsburgh, PA 15217For SaleMLS ID #1764436, Katarzyna Sharbaugh. WPMLS
- $319,9004 bd2 ba1.8k sqft102 Carnold Dr, Homestead, PA 15120For SaleMLS ID #1759822, Sharon Mingo. WPMLS
- $279,9003 bd2 ba1.7k sqft311 Sweetbriar St, Pittsburgh, PA 15211For SaleMLS ID #1762130, Douglas Edwards. WPMLS
- $189,0003 bd2 ba1.1k sqft215 Melvin Dr, Pittsburgh, PA 15236For SaleMLS ID #1754118, Danielle Delmonico. WPMLS
- $279,9004 bd3 ba1.5k sqft106 Palmetto Dr, Pittsburgh, PA 15235For SaleMLS ID #1759351, Nick Stupakis. WPMLS
- $275,0004 bd2 ba1.8k sqft406 Eden Dr, Monroeville, PA 15146For SaleMLS ID #1754612, David Yungwirth. WPMLS
- $315,0003 bd2 ba1.3k sqft211 Lesnett Rd, Pittsburgh, PA 15241For SaleMLS ID #1748144, Nicole Johns. WPMLS
- $209,9002 bd2 ba925 sqft304 Millport Rd, West Mifflin, PA 15122For SaleMLS ID #1765876, Amy Smith. WPMLS
