This charming 3 bedroom, 1.5 bath home offers a perfect blend of original character and modern updates, featuring beautifully refinished hardwood floors, a large den ideal for extra living space, family time or a home office, and a separate laundry room for added convenience. The home includes a partially updated interior with fresh touches throughout, along with an impressive 2-car attached garage that provides ample storage and workspace. Outside, you’ll find a spacious yard with mature landscaping, a backyard shed and a covered back patio creating the perfect setting for outdoor enjoyment. Located in a quiet, well-kept neighborhood close to shopping, dining, parks, and major routes, this property offers comfort, convenience, and room to grow.
***MOTIVATED SELLER!*** BRING YOUR OFFERS!
For sale
Price cut: $10K (7/1)
$259,500
1094 Greenwood Dr, Pittsburgh, PA 15236
3beds
1,404sqft
Single Family Residence
Built in 1960
0.38 Acres Lot
$256,300 Zestimate®
$185/sqft
$-- HOA
What's special
Backyard shedBeautifully refinished hardwood floors
- 72 days |
- 609 |
- 19 |
Likely to sell faster than
Zillow last checked:
Listing updated:
Listed by:
Tiffany Campbell 724-335-4700,
CENTURY 21 AMERICAN HERITAGE 724-335-4700
Source: WPMLS,MLS#: 1758617 Originating MLS: West Penn Multi-List
Originating MLS: West Penn Multi-ListFacts & features
Interior
Bedrooms & bathrooms
- Bedrooms: 3
- Bathrooms: 2
- Full bathrooms: 1
- 1/2 bathrooms: 1
Primary bedroom
- Level: Upper
- Dimensions: 16x10
Bedroom 2
- Level: Upper
- Dimensions: 12x10
Bedroom 3
- Level: Upper
- Dimensions: 10x9
Den
- Level: Lower
- Dimensions: 18x11
Dining room
- Level: Main
- Dimensions: 10x9
Entry foyer
- Level: Lower
- Dimensions: 12x6
Kitchen
- Level: Main
- Dimensions: 10x12
Laundry
- Level: Lower
- Dimensions: 11x7
Living room
- Level: Main
- Dimensions: 23x15
Heating
- Forced Air, Gas
Cooling
- Central Air
Appliances
- Included: Some Gas Appliances, Dryer, Dishwasher, Microwave, Refrigerator, Stove, Washer
Features
- Flooring: Carpet, Hardwood, Tile
- Basement: Walk-Out Access
- Has fireplace: No
Interior area
- Total structure area: 1,404
- Total interior livable area: 1,404 sqft
Property
Parking
- Parking features: Attached, Garage, Off Street, Garage Door Opener
- Has attached garage: Yes
Features
- Levels: Multi/Split
- Stories: 2
- Pool features: None
Lot
- Size: 0.38 Acres
- Dimensions: 0.384
Details
- Parcel number: 0473F00109000000
Construction
Type & style
- Home type: SingleFamily
- Architectural style: Multi-Level
- Property subtype: Single Family Residence
Condition
- Resale
- Year built: 1960
Utilities & green energy
- Sewer: Public Sewer
- Water: Public
Community & HOA
Location
- Region: Pittsburgh
Financial & listing details
- Price per square foot: $185/sqft
- Tax assessed value: $129,200
- Annual tax amount: $4,278
- Date on market: 6/8/2026
Estimated market value
$256,300
$243,000 - $269,000
$2,050/mo
Price history
| Date | Event | Price |
|---|---|---|
| 7/1/2026 | Price change | $259,500-3.7%$185/sqft |
Source:  WPMLS #1758617 Report a problem WPMLS #1758617 Report a problem | ||
| 6/8/2026 | Listed for sale | $269,500$192/sqft |
Source: WPMLS #1758617 Report a problem | ||
Public tax history
| Year | Property taxes | Tax assessment |
|---|---|---|
| 2025 | $3,959 +6.3% | $111,200 |
| 2024 | $3,726 +608.3% | $111,200 |
| 2023 | $526 | $111,200 |
| 2022 | $526 +42.9% | $111,200 |
| 2021 | $368 +2% | $111,200 |
| 2020 | $361 -2% | $111,200 |
| 2019 | $368 -89.8% | $111,200 |
| 2018 | $3,602 +2.5% | $111,200 |
| 2017 | $3,515 +568.3% | $111,200 |
| 2016 | $526 -84.4% | $111,200 |
| 2015 | $3,366 +1304.5% | $111,200 |
| 2014 | $240 | $111,200 -2.6% |
| 2013 | -- | $114,200 +56.4% |
| 2012 | -- | $73,000 |
| 2011 | -- | $73,000 |
| 2010 | -- | $73,000 |
| 2009 | -- | $73,000 |
| 2008 | -- | $73,000 |
| 2007 | -- | $73,000 |
| 2006 | -- | $73,000 |
| 2005 | -- | $73,000 |
| 2004 | -- | $73,000 -17% |
| 2003 | -- | $88,000 |
| 2002 | -- | $88,000 |
Find assessor info on the county website
Monthly payment
Est. payment
Payment breakdown
Explore the cost of this home by adjusting the details. Changes won't be saved.Climate risks
Neighborhood: 15236
Nearby schools
GreatSchools rating
- 5/10South Park Elementary CenterGrades: K-4Distance: 2.2 mi
- 5/10South Park Middle SchoolGrades: 5-8Distance: 2.8 mi
- 7/10South Park Senior High SchoolGrades: 9-12Distance: 2.3 mi
Schools provided by the listing agent
- District: South Park
Source: WPMLS. This data may not be complete. We recommend contacting the local school district to confirm school assignments for this home.
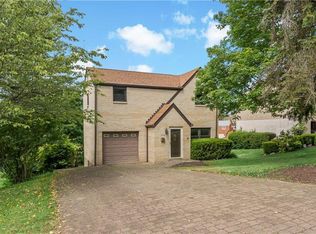
- $247,6003 bd1 ba1k sqft1100 Greenwood Dr, Pittsburgh, PA 15236Off Market
- $191,4003 bd1 ba947 sqft1414 Marion Dr, Pittsburgh, PA 15236Off Market
- $195,2003 bd1 ba1k sqft1416 Marion Dr, Pittsburgh, PA 15236Off Market
- $251,4003 bd1 ba1.2k sqft1104 Greenwood Dr, Pittsburgh, PA 15236Off Market
- $181,5003 bd1 ba975 sqft1412 Marion Dr, Pittsburgh, PA 15236Off Market
- $260,0003 bd1 ba1.3k sqft1111 Greenwood Dr, Pittsburgh, PA 15236Off Market
- $310,0004 bd3 ba1.5k sqft1103 Greenwood Dr, Pittsburgh, PA 15236Sold
- $158,7003 bd1 ba840 sqft1418 Marion Dr, Pittsburgh, PA 15236Off Market
A local agent can set up tours, give advice and negotiate with sellers.
A local lender can help you make sure your offer is ready when you are.
Similar homes
- $225,0003 bd2 ba1.2k sqft5229 Colewood Dr, Pittsburgh, PA 15236For Sale
 MLS ID #1762382, Maxwell Jergel. WPMLS
 - $258,0002 bd3 ba1k sqft230 Broadway Dr, Pittsburgh, PA 15236For Sale
 MLS ID #1762112, Joseph Kasyan. WPMLS
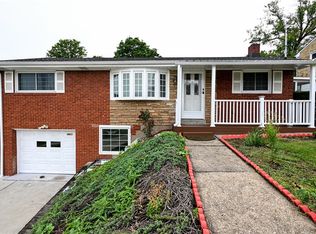
 - $249,9003 bd2 ba1k sqft5166 Leona Dr, Pittsburgh, PA 15227For Sale
 MLS ID #1740542, Dave Siwa. WPMLS
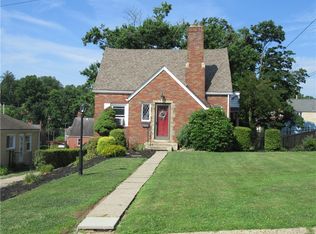
 - $214,9002 bd2 ba1.1k sqft4814 Roberta Dr, Pittsburgh, PA 15236For Sale
 MLS ID #1765438, Ryan Saxe. WPMLS
 - $270,0003 bd2 ba1.3k sqft5015 Elmwood Dr, Pittsburgh, PA 15227For SaleMLS ID #1740867, Jessica Ollio. WPMLS
- $274,9004 bd2 ba1.3k sqft5176 Janie Dr, Pittsburgh, PA 15227For SaleMLS ID #1749160, Michelle Niehenke. WPMLS
- $270,0003 bd2 ba1.2k sqft1020 Towervue Dr, Pittsburgh, PA 15227For SaleMLS ID #1766973, Narayan Katel. WPMLS
- $200,0003 bd2 ba1.5k sqft137 Macek Dr, Pittsburgh, PA 15227For SaleMLS ID #1767877, Matthew Vogel. WPMLS
- $269,0003 bd2 ba1.1k sqft301 Earlwood Rd, Pittsburgh, PA 15235For SaleMLS ID #1767668, Ray Harris. WPMLS
- $249,0004 bd3 ba1.3k sqft333 Frazier Dr, Pittsburgh, PA 15235For Sale By Owner
- $250,0003 bd2 ba1.6k sqft66 Blair Rd, Eighty Four, PA 15330For SaleMLS ID #1766457, Doreen Walters. WPMLS
- $220,0003 bd3 ba1.3k sqft1046 Hastie Rd, Pittsburgh, PA 15234For SaleMLS ID #1767737, Carson Johnson. WPMLS
- $299,9004 bd3 ba1.8k sqft2288 Bernard St, Pittsburgh, PA 15234For SaleMLS ID #1769534, Amanda Clarke. WPMLS
- $184,0003 bd2 ba1.1k sqft215 Melvin Dr, Pittsburgh, PA 15236For SaleMLS ID #1754118, Danielle Delmonico. WPMLS
- $199,0004 bd2 ba1.4k sqft1206 Irene Ln, Pittsburgh, PA 15236For SaleMLS ID #1750552, William Craig. WPMLS
- $275,0003 bd2 ba1.6k sqft1058 Greentree Rd, Pittsburgh, PA 15220For SaleMLS ID #1755361, Juanita Settles. WPMLS
- $320,0003 bd2 ba1.2k sqft295 Carmell Dr, Pittsburgh, PA 15241For SaleMLS ID #1741982, Joseph Kasyan. WPMLS
- $225,0004 bd3 ba1.7k sqft1061 Old Post Rd, South Park, PA 15129For SaleMLS ID #1762885, Gina Jaki. WPMLS
- $259,0004 bd3 ba1.5k sqft3407 Pinewood Dr, Homestead, PA 15120For SaleMLS ID #1762323, Roseann Scolieri. WPMLS
- $315,0003 bd2 ba1.5k sqft1920 Harcum Way, Pittsburgh, PA 15203For SaleMLS ID #1769672, Mylasia Sherrell. WPMLS
