Welcome to 137 Macek Drive, where comfort, space, and convenience come together. This well-maintained three-bedroom, one-and-a-half-bath home offers a functional layout designed for everyday living. The spacious living room provides the perfect gathering space, while the finished basement adds valuable extra living area for a game room, home office, fitness space, or media room. A standout feature is the bonus family room with direct walk-out access to a private deck and backyard, creating the perfect setting for entertaining, relaxing, or enjoying your morning coffee. Whether hosting family and friends or simply unwinding outdoors, you'll appreciate the seamless indoor-outdoor flow. Conveniently located in Baldwin, this home offers easy access to shopping, dining, parks, schools, major roadways, and Downtown Pittsburgh. Residents can also enjoy nearby Baldwin Borough parks, playgrounds, ball fields, walking trails, and recreational amenities, making this an ideal location for both convenience and an active lifestyle.
For sale
Price cut: $10K (9/1)
$190,000
137 Macek Dr, Pittsburgh, PA 15227
3beds
1,550sqft
Single Family Residence
Built in 1961
0.3 Acres Lot
$194,800 Zestimate®
$123/sqft
$-- HOA
What's special
Finished basementPrivate deck and backyard
- 37 days
- 1,083
- 71
Likely to sell faster than
Zillow last checked:
Listing updated:
Listed by:
Ronald Graf 412-833-5405,
COLDWELL BANKER REALTY 412-833-5405
Source: WPMLS,MLS#: 1767877 Originating MLS: West Penn Multi-List
Originating MLS: West Penn Multi-ListFacts & features
Interior
Bedrooms & bathrooms
- Bedrooms: 3
- Bathrooms: 2
- Full bathrooms: 1
- 1/2 bathrooms: 1
Primary bedroom
- Level: Upper
- Dimensions: 16x11
Bedroom 2
- Level: Upper
- Dimensions: 12x11
Bedroom 3
- Level: Upper
- Dimensions: 10x8
Dining room
- Level: Main
- Dimensions: 11x10
Family room
- Level: Main
- Dimensions: 16x11
Game room
- Level: Lower
- Dimensions: 21x13
Kitchen
- Level: Main
- Dimensions: 14x11
Living room
- Level: Main
- Dimensions: 21x12
Heating
- Gas
Cooling
- Central Air
Appliances
- Included: Some Gas Appliances, Dryer, Dishwasher, Microwave, Refrigerator, Stove, Washer
Features
- Flooring: Carpet, Hardwood
- Has basement: Yes
- Number of fireplaces: 2
- Fireplace features: Gas
Interior area
- Total structure area: 1,550
- Total interior livable area: 1,550 sqft
Video & virtual tour
Property
Parking
- Total spaces: 1
- Parking features: Built In, Garage Door Opener
- Has attached garage: Yes
Features
- Levels: Two
- Stories: 2
Lot
- Size: 0.3 Acres
- Dimensions: 0.2994
Details
- Parcel number: 0246P00036000000
Construction
Type & style
- Home type: SingleFamily
- Architectural style: Two Story
- Property subtype: Single Family Residence
Materials
- Brick
- Roof: Asphalt
Condition
- Resale
- Year built: 1961
Utilities & green energy
- Sewer: Public Sewer
- Water: Public
Community & HOA
Location
- Region: Pittsburgh
Financial & listing details
- Price per square foot: $123/sqft
- Tax assessed value: $121,200
- Annual tax amount: $4,072
- Date on market: 8/2/2026
Estimated market value
$194,800
$185,000 - $205,000
$1,640/mo
Price history
| Date | Event | Price |
|---|---|---|
| 9/1/2026 | Price change | $190,000-5%$123/sqft |
Source:  WPMLS #1767877 Report a problem WPMLS #1767877 Report a problem | ||
| 8/2/2026 | Listed for sale | $200,000+28.2%$129/sqft |
Source: WPMLS #1767877 Report a problem | ||
| 7/20/2004 | Sold | $156,000+218.4%$101/sqft |
Source: Public Record Report a problem | ||
| 2/26/2004 | Sold | $49,000-49.7%$32/sqft |
Source: Public Record Report a problem | ||
| 2/26/1998 | Sold | $97,500$63/sqft |
Source: WPMLS #180444 Report a problem | ||
Public tax history
| Year | Property taxes | Tax assessment |
|---|---|---|
| 2025 | $4,059 +7.4% | $103,200 |
| 2024 | $3,778 +674% | $103,200 |
| 2023 | $488 | $103,200 |
| 2022 | $488 | $103,200 |
| 2021 | $488 +2% | $103,200 |
| 2020 | $478 -2% | $103,200 |
| 2019 | $488 -57% | $103,200 |
| 2018 | $1,136 -63.6% | $103,200 |
| 2017 | $3,123 +539.7% | $103,200 |
| 2016 | $488 -83% | $103,200 |
| 2015 | $2,864 | $103,200 |
| 2014 | -- | $103,200 -2.8% |
| 2013 | -- | $106,200 +22.4% |
| 2012 | -- | $86,800 |
| 2011 | -- | $86,800 |
| 2010 | -- | $86,800 |
| 2009 | -- | $86,800 |
| 2008 | -- | $86,800 |
| 2007 | -- | $86,800 |
| 2006 | -- | $86,800 |
| 2005 | -- | $86,800 |
| 2004 | -- | $86,800 -14.7% |
| 2003 | -- | $101,800 |
| 2002 | -- | $101,800 |
Find assessor info on the county website
Monthly payment
Est. payment
Payment breakdown
Explore the cost of this home by adjusting the details. Changes won't be saved.Climate risks
Neighborhood: 15227
Nearby schools
Schools provided by the listing agent
- District: Baldwin/Whitehall
Source: WPMLS. This data may not be complete. We recommend contacting the local school district to confirm school assignments for this home.
Similar homes
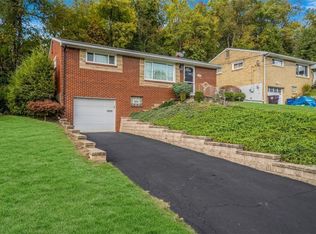
- $189,9003 bd2 ba1.3k sqft3604 Kaufmann Ave, Pittsburgh, PA 15227For Sale
 MLS ID #1767581, Tracey Downs. WPMLS
 - $184,0003 bd2 ba1.1k sqft215 Melvin Dr, Pittsburgh, PA 15236For Sale
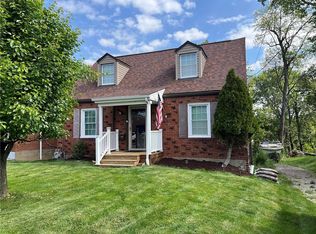 MLS ID #1754118, Danielle Delmonico. WPMLS
 - $189,9003 bd1 ba910 sqft118 Sunrise Dr, Pittsburgh, PA 15236For Sale
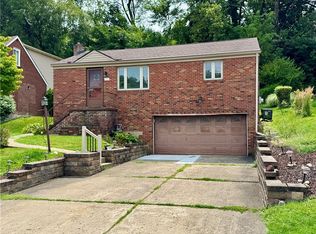 MLS ID #1769818, Mark Ratti. WPMLS
 - $199,9003 bd3 ba1.3k sqft5920 Rodgers St, Pittsburgh, PA 15207For Sale
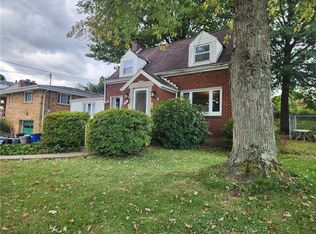 MLS ID #1725564, Anthony Johnson II. WPMLS
