Welcome to 2303 Sarah St in Pittsburgh’s South Side! This 4-bedroom, 2-full-bath brick home offers a solid foundation for its next owner along with an exciting value-add opportunity. A standout feature for the area is the gated off-street parking in the rear—an added convenience in an area where street parking can be at a premium.
Inside, the main level offers a spacious living room highlighted by a fireplace & mantle, a separate dining room, and a kitchen featuring solid wood cabinetry with plenty of storage. Toward the rear of the home, the layout continues with an additional living area, providing flexible space for a family room, sitting area, home office or more. A main-level bedroom, full bath & dedicated laundry room add even more functionality and convenience to the floor plan.
Upstairs, you’ll find additional bedrooms along with the second full bath featuring a soaker tub. The unfinished basement provides plenty of room for storage and houses the good-working furnace along with a newer hot water heater. Additional improvements include a newer rear flat roof.
Out back, enjoy a patio & deck area with room for outdoor seating, grilling & entertaining. A rear gate opens to the valuable off-street parking area, a great feature to have in the South Side.
Located near the restaurants, coffee shops, shopping & entertainment of E Carson St and SouthSide Works, with convenient access to Downtown, Oakland, area universities, hospitals & major Pittsburgh destinations. With 4 bedrooms, 2 full baths, multiple living areas, main-level laundry, brick construction, outdoor space & off-street parking, 2303 Sarah St offers a versatile layout and plenty of value-add potential for its next owner.
Under contract
Price cut: $7.1K (9/24)
$187,900
2303 Sarah St, Pittsburgh, PA 15203
4beds
1,644sqft
Single Family Residence
Built in 1900
2,400 Square Feet Lot
$-- Zestimate®
$114/sqft
$-- HOA
What's special
Brick constructionMain-level bedroomSeparate dining room
- 62 days
- 395
- 34
Zillow last checked:
Listing updated:
Listed by:
Michael Pohlot 724-256-4039,
JANUS REALTY ADVISORS 724-256-4039
Source: WPMLS,MLS#: 1769201 Originating MLS: West Penn Multi-List
Originating MLS: West Penn Multi-ListFacts & features
Interior
Bedrooms & bathrooms
- Bedrooms: 4
- Bathrooms: 2
- Full bathrooms: 2
Heating
- Gas
Cooling
- Central Air, Wall/Window Unit(s)
Appliances
- Included: Some Gas Appliances, Dishwasher, Microwave, Refrigerator, Stove
Features
- Flooring: Hardwood, Tile, Carpet
- Basement: Full
- Number of fireplaces: 1
Interior area
- Total structure area: 1,644
- Total interior livable area: 1,644 sqft
Property
Parking
- Parking features: Off Street
Features
- Levels: Two
- Stories: 2
- Pool features: None
Lot
- Size: 2,400 Square Feet
- Dimensions: 0.0551
Details
- Parcel number: 0012L00194000000
Construction
Type & style
- Home type: SingleFamily
- Architectural style: Two Story
- Property subtype: Single Family Residence
Materials
- Brick
- Roof: Asphalt
Condition
- Resale
- Year built: 1900
Utilities & green energy
- Sewer: Public Sewer
- Water: Public
Community & HOA
Community
- Features: Public Transportation
Location
- Region: Pittsburgh
Financial & listing details
- Price per square foot: $114/sqft
- Tax assessed value: $154,900
- Annual tax amount: $3,607
- Date on market: 8/11/2026
Estimated market value
Not available
Estimated sales range
Not available
$2,280/mo
Price history
| Date | Event | Price |
|---|---|---|
| 10/5/2026 | Pending sale | $187,900$114/sqft |
Source:  WPMLS #1769201 Report a problem WPMLS #1769201 Report a problem | ||
| 9/24/2026 | Price change | $187,900-3.6%$114/sqft |
Source: WPMLS #1769201 Report a problem | ||
| 9/3/2026 | Price change | $195,000-2.5%$119/sqft |
Source: WPMLS #1769201 Report a problem | ||
| 8/25/2026 | Price change | $200,000-4.8%$122/sqft |
Source: WPMLS #1769201 Report a problem | ||
| 8/11/2026 | Listed for sale | $210,000$128/sqft |
Source: WPMLS #1769201 Report a problem | ||
Public tax history
| Year | Property taxes | Tax assessment |
|---|---|---|
| 2025 | $3,369 +6.8% | $136,900 |
| 2024 | $3,154 +387.1% | $136,900 |
| 2023 | $648 | $136,900 |
| 2022 | $648 | $136,900 |
| 2021 | $648 +2% | $136,900 |
| 2020 | $635 -2% | $136,900 |
| 2019 | $648 -79.1% | $136,900 |
| 2018 | $3,098 | $136,900 |
| 2017 | $3,098 +378.4% | $136,900 |
| 2016 | $648 -78.6% | $136,900 |
| 2015 | $3,030 +1098.5% | $136,900 |
| 2014 | $253 | $136,900 -2.1% |
| 2013 | -- | $139,900 +159.6% |
| 2012 | -- | $53,900 |
| 2011 | -- | $53,900 |
| 2010 | -- | $53,900 |
| 2009 | -- | $53,900 |
| 2008 | -- | $53,900 |
| 2007 | -- | $53,900 |
| 2006 | -- | $53,900 |
| 2005 | -- | $53,900 |
| 2004 | -- | $53,900 -21.8% |
| 2003 | -- | $68,900 |
| 2002 | -- | $68,900 |
Find assessor info on the county website
Monthly payment
Est. payment
Payment breakdown
Explore the cost of this home by adjusting the details. Changes won't be saved.Climate risks
Neighborhood: Southside Flats
Nearby schools
Schools provided by the listing agent
- District: Pittsburgh
Source: WPMLS. This data may not be complete. We recommend contacting the local school district to confirm school assignments for this home.

Similar homes
- $203,9004 bd1 ba1.4k sqft240 Mathilda St, Pittsburgh, PA 15209For Sale
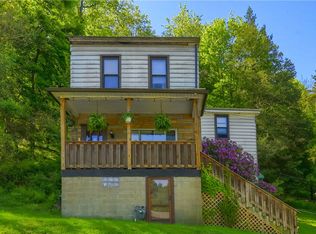 MLS ID #1754077, Timothy Fitzgerald. WPMLS
 - $195,0003 bd2 ba1.5k sqft5462 Library Rd, Bethel Park, PA 15102For Sale
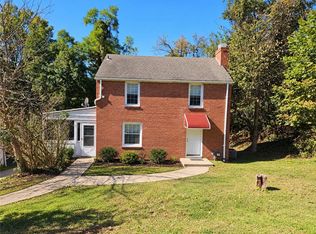 MLS ID #1778411, Michael Pohlot. WPMLS
 - $199,0003 bd1 ba1.3k sqft1024 Mirror St, Pittsburgh, PA 15217For Sale
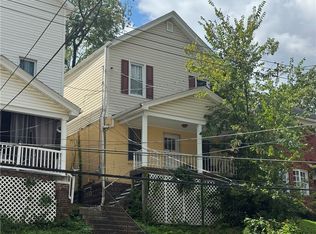 MLS ID #1772084, Christa Ross. WPMLS
 - $189,0004 bd2 ba1.4k sqft2009 Ridge Rd, McKeesport, PA 15135For Sale
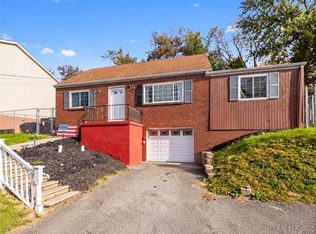 MLS ID #1778735, John McGough. WPMLS
