Priced to sell, this 4-Bedroom, 2.5 Bath home features a central kitchen, two bedrooms, 1.5 Baths on the main level, 2 bedrooms and a full bath on the second level. Main floor also hosts a family room and a laundry on the main floor at the back of the property. There are two garages able to hold three cars with the two-car garage just a few steps off of the main floor family room and the second one car garage entering from the lower level into an unfinished lower level. Refinishing of the hardwood floors would go a long way toward making this home more desirable. Recent inspections noted a majority of repairs and corrections to be "DIY" projects with no major defects noted. Ideally located at the midpoint between Canonsburg and McDonald and very close to Cecil Township Municipal Building and Park, the Montour Trail and within walking distance of farm fresh eggs off of the farm on Weavertown Lane.
For sale
$180,000
2058 980th Rd, Mc Donald, PA 15057
4beds
1,670sqft
Single Family Residence
Built in 1961
0.3 Acres Lot
$174,400 Zestimate®
$108/sqft
$-- HOA
What's special
- 48 days
- 1,779
- 177
Zillow last checked:
Listing updated:
Listed by:
Eric Perrell 724-278-8000,
PARK PLACE REALTY GROUP LLC 724-278-8000
Source: WPMLS,MLS#: 1773881 Originating MLS: West Penn Multi-List
Facts & features
Interior
Bedrooms & bathrooms
- Bedrooms: 4
- Bathrooms: 3
- Full bathrooms: 2
- 1/2 bathrooms: 1
Primary bedroom
- Level: Upper
- Dimensions: 13x12
Bedroom 2
- Level: Upper
- Dimensions: 12x12
Bedroom 3
- Level: Main
- Dimensions: 13x11
Bedroom 4
- Level: Main
- Dimensions: 11x10
Dining room
- Level: Main
- Dimensions: 9x8
Entry foyer
- Level: Main
- Dimensions: 6x12
Family room
- Level: Main
- Dimensions: 21x10
Kitchen
- Level: Main
- Dimensions: 11x10
Laundry
- Level: Lower
Living room
- Level: Main
- Dimensions: 16x11
Heating
- Electric, Forced Air
Cooling
- Central Air, Electric
Appliances
- Included: Some Electric Appliances, Dishwasher, Stove
Features
- Flooring: Hardwood, Tile
- Windows: Multi Pane
- Basement: Unfinished,Walk-Out Access
Interior area
- Total structure area: 1,670
- Total interior livable area: 1,670 sqft
Video & virtual tour
Property
Parking
- Total spaces: 3
- Parking features: Built In, Garage Door Opener
- Has attached garage: Yes
Features
- Levels: One and One Half
- Stories: 1.5
- Pool features: None
Lot
- Size: 0.3 Acres
- Dimensions: 220 x 103
Details
- Parcel number: 1400050000003000
Construction
Type & style
- Home type: SingleFamily
- Architectural style: Colonial
- Property subtype: Single Family Residence
Materials
- Vinyl Siding
- Roof: Asphalt
Condition
- Resale
- Year built: 1961
Utilities & green energy
- Sewer: Septic Tank
- Water: Public
Community & HOA
Location
- Region: Mc Donald
Financial & listing details
- Price per square foot: $108/sqft
- Tax assessed value: $145,400
- Annual tax amount: $2,524
- Date on market: 9/10/2026
Estimated market value
$174,400
$166,000 - $183,000
$1,988/mo
Price history
| Date | Event | Price |
|---|---|---|
| 10/2/2026 | Listed for sale | $180,000$108/sqft |
Source:  WPMLS #1773881 Report a problem | ||
| 9/20/2026 | Contingent | $180,000$108/sqft |
Source: WPMLS #1773881 Report a problem | ||
| 9/10/2026 | Listed for sale | $180,000+125%$108/sqft |
Source: WPMLS #1773881 Report a problem | ||
| 7/28/2009 | Sold | $80,000-22.3%$48/sqft |
Source: Public Record Report a problem | ||
| 10/19/2005 | Sold | $103,000$62/sqft |
Source: Public Record Report a problem | ||
Public tax history
| Year | Property taxes | Tax assessment |
|---|---|---|
| 2026 | $2,524 +3.1% | $145,400 |
| 2025 | $2,448 +4% | $145,400 |
| 2024 | $2,354 | $145,400 |
| 2023 | $2,354 +1.9% | $145,400 |
| 2022 | $2,309 +6.1% | $145,400 +6.1% |
| 2021 | $2,178 +1.9% | $137,100 |
| 2020 | $2,136 +541.1% | $137,100 |
| 2018 | $333 +1518.1% | $137,100 |
| 2017 | $21 -87.4% | $137,100 +1373.4% |
| 2016 | $163 | $9,305 |
| 2015 | $163 -29.7% | $9,305 |
| 2014 | $232 | $9,305 |
| 2013 | $232 | $9,305 |
| 2012 | -- | $9,305 |
| 2011 | -- | $9,305 |
| 2010 | -- | $9,305 |
| 2009 | -- | $9,305 |
| 2008 | -- | $9,305 |
| 2007 | -- | $9,305 |
| 2006 | -- | $9,305 |
| 2005 | -- | $9,305 |
| 2004 | -- | $9,305 |
| 2003 | -- | $9,305 |
| 2002 | -- | $9,305 |
| 2000 | -- | $9,305 |
Find assessor info on the county website
Monthly payment
Est. payment
Payment breakdown
Explore the cost of this home by adjusting the details. Changes won't be saved.Climate risks
Neighborhood: 15057
Nearby schools
Schools provided by the listing agent
- District: Canon McMillan
Source: WPMLS. This data may not be complete. We recommend contacting the local school district to confirm school assignments for this home.
Similar homes
- $224,9003 bd2 ba1.6k sqft219 Fannie St, Mc Donald, PA 15057For Sale
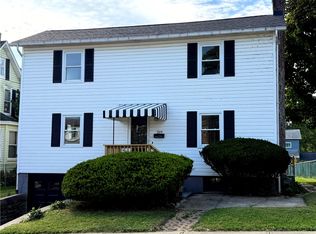 MLS ID #1777706, Trent Burns. WPMLS
- $179,0003 bd2 ba1.3k sqft621 Washington Pike, Avella, PA 15312For Sale
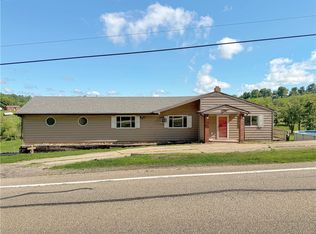 MLS ID #1778199, Karl Skrypak. WPMLS
- $176,5003 bd2 ba1.5k sqft5462 Library Rd, Bethel Park, PA 15102For Sale
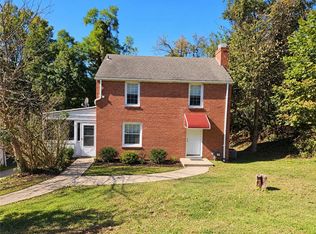 MLS ID #1778411, Michael Pohlot. WPMLS
- $179,9003 bd3 ba1.3k sqft5920 Rodgers St, Pittsburgh, PA 15207For Sale
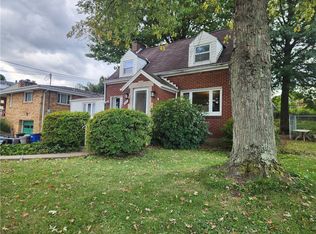 MLS ID #1779517, Anthony Johnson II. WPMLS
