A Little Country Charm with Room to Enjoy the Outdoors! Trinity Area School District. 3 bed 1-1/2 bath!
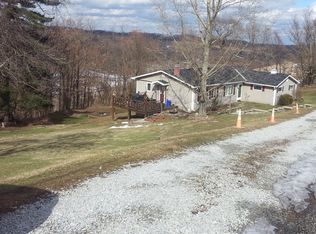
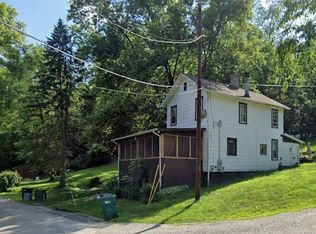
Enjoy the peaceful feel of country living with room to spread out in this inviting Cape Cod on approximately 1.7 acres! Featuring a blend of wooded surroundings, cleared outdoor space, and views of the rolling countryside, this property offers a wonderful opportunity to enjoy a little extra breathing room.
Picture yourself relaxing on the deck, sipping coffee in the sunroom, or gathering around the fire pit on a cool evening. The outdoor space offers room to unwind, enjoy nature, and make the property your own.
Inside, you’ll find three bedrooms, one full bath, and a half bath. A first-floor bedroom adds convenience and flexibility, while the sunroom—with its own entrance and access to the deck—offers versatile space for a home office, hobby room, or quiet retreat.
Big-ticket improvements provide added peace of mind! The property features a completely new septic system representing an investment of over $40,000, plus a new roof, newer windows. The front porches and back deck have been freshly painted, and the driveway has new gravel. The private well includes a filtration and UV treatment system.
Enjoy a country setting with convenient access to I-70, I-79, shopping, and everyday amenities.
If you’re looking for a cozy home with character, usable outdoor space, and significant improvements already completed, this property is worth a closer look! Home Warranty included for added peace of mind.
Contingent
$199,000
84 Beagle Club Rd, Washington, PA 15301
3beds
1,116sqft
Single Family Residence
Built in 1932
1.7 Acres Lot
$196,200 Zestimate®
$178/sqft
$-- HOA
What's special
First-floor bedroomInviting cape codRelaxing on the deckFront porchesWooded surroundingsThree bedroomsBack deck
- 23 days
- 2,243
- 234
Likely to sell faster than
Zillow last checked:
Listing updated:
Listed by:
Becky Beecham 724-278-8000,
PARK PLACE REALTY GROUP LLC 724-278-8000
Source: WPMLS,MLS#: 1780325 Originating MLS: West Penn Multi-List
Facts & features
Interior
Bedrooms & bathrooms
- Bedrooms: 3
- Bathrooms: 2
- Full bathrooms: 1
- 1/2 bathrooms: 1
Primary bedroom
- Level: Main
- Dimensions: 14x10
Bedroom 2
- Level: Upper
- Dimensions: 13x10
Bedroom 3
- Level: Upper
- Dimensions: 13x10
Bonus room
- Level: Main
- Dimensions: 17x10
Dining room
- Level: Main
- Dimensions: 12x11
Kitchen
- Level: Main
- Dimensions: 16x11
Living room
- Level: Main
- Dimensions: 14x10
Heating
- Forced Air, Gas
Cooling
- Central Air
Appliances
- Included: Some Electric Appliances, Dryer, Dishwasher, Microwave, Refrigerator, Stove, Washer
Features
- Flooring: Ceramic Tile, Hardwood, Carpet
- Basement: Unfinished,Walk-Out Access
- Has fireplace: No
Interior area
- Total structure area: 1,116
- Total interior livable area: 1,116 sqft
Video & virtual tour
Property
Parking
- Total spaces: 4
- Parking features: Built In
- Has attached garage: Yes
Features
- Levels: One and One Half
- Stories: 1.5
Lot
- Size: 1.7 Acres
- Dimensions: 1.7
Details
- Parcel number: 6000120000000900
Construction
Type & style
- Home type: SingleFamily
- Architectural style: Cape Cod
- Property subtype: Single Family Residence
Materials
- Frame
- Roof: Asphalt
Condition
- Resale
- Year built: 1932
Details
- Warranty included: Yes
Utilities & green energy
- Sewer: Septic Tank
- Water: Well
Community & HOA
Location
- Region: Washington
Financial & listing details
- Price per square foot: $178/sqft
- Tax assessed value: $96,500
- Annual tax amount: $2,015
- Date on market: 10/22/2026
Estimated market value
$196,200
$186,000 - $206,000
$1,615/mo
Price history
| Date | Event | Price |
|---|---|---|
| 11/9/2026 | Contingent | $199,000$178/sqft |
Source:  WPMLS #1780325 Report a problem | ||
| 10/22/2026 | Listed for sale | $199,000-4.1%$178/sqft |
Source: WPMLS #1780325 Report a problem | ||
| 9/9/2026 | Listing removed | $207,600$186/sqft |
Source: WPMLS #1770838 Report a problem | ||
| 9/6/2026 | Price change | $207,600-1.9%$186/sqft |
Source: WPMLS #1770838 Report a problem | ||
| 8/31/2026 | Price change | $211,600-1.9%$190/sqft |
Source: WPMLS #1770838 Report a problem | ||
| 8/20/2026 | Listed for sale | $215,600$193/sqft |
Source: WPMLS #1770838 Report a problem | ||
| 8/20/2026 | Listing removed | $215,600$193/sqft |
Source: WPMLS #1744749 Report a problem | ||
| 8/5/2026 | Listed for sale | $215,600+3.2%$193/sqft |
Source: WPMLS #1744749 Report a problem | ||
| 4/10/2026 | Contingent | $209,000+2.5%$187/sqft |
Source: WPMLS #1744749 Report a problem | ||
| 4/6/2026 | Price change | $204,000-2.4%$183/sqft |
Source: WPMLS #1744749 Report a problem | ||
| 4/2/2026 | Listed for sale | $209,000$187/sqft |
Source: WPMLS #1744749 Report a problem | ||
| 3/25/2026 | Contingent | $209,000$187/sqft |
Source: WPMLS #1744749 Report a problem | ||
| 3/22/2026 | Listed for sale | $209,000+28.6%$187/sqft |
Source: WPMLS #1744749 Report a problem | ||
| 1/28/2021 | Sold | $162,500-4.4%$146/sqft |
Source: WPMLS #1478868 Report a problem | ||
| 1/6/2021 | Contingent | $169,900$152/sqft |
Source: WPMLS #1478868 Report a problem | ||
| 12/8/2020 | Pending sale | $169,900$152/sqft |
Source: BERKSHIRE HATHAWAY THE PREFERRED REALTY #1478868 Report a problem | ||
| 12/8/2020 | Contingent | $169,900$152/sqft |
Source: WPMLS #1478868 Report a problem | ||
| 12/2/2020 | Price change | $169,900+9.6%$152/sqft |
Source: BERKSHIRE HATHAWAY THE PREFERRED REALTY #1478868 Report a problem | ||
| 11/15/2020 | Price change | $155,000-3.1%$139/sqft |
Source: Owner Report a problem | ||
| 11/11/2020 | Price change | $160,000-8.6%$143/sqft |
Source: Owner Report a problem | ||
| 11/9/2020 | Price change | $175,000+14.9%$157/sqft |
Source: Owner Report a problem | ||
| 10/20/2020 | Pending sale | $152,300$136/sqft |
Source: Owner Report a problem | ||
| 10/17/2020 | Listed for sale | $152,300+60.3%$136/sqft |
Source: Owner Report a problem | ||
| 2/15/2019 | Listing removed | $950$1/sqft |
Source: CONTINENTAL REAL ESTATE GROUP, INC. #1380597 Report a problem | ||
| 2/12/2019 | Listed for rent | $950$1/sqft |
Source: CONTINENTAL REAL ESTATE GROUP, INC. #1380597 Report a problem | ||
| 3/4/2008 | Sold | $95,000$85/sqft |
Source: Public Record Report a problem | ||
Public tax history
| Year | Property taxes | Tax assessment |
|---|---|---|
| 2026 | $2,015 +1.9% | $96,500 |
| 2025 | $1,977 +5.1% | $96,500 |
| 2024 | $1,881 | $96,500 |
| 2023 | $1,881 +11.8% | $96,500 |
| 2022 | $1,682 | $96,500 |
| 2021 | $1,682 +1.5% | $96,500 |
| 2020 | $1,658 +607% | $96,500 |
| 2018 | $235 +1348.4% | $96,500 |
| 2017 | $16 | $96,500 +961.8% |
| 2016 | -- | $9,088 |
| 2015 | -- | $9,088 |
| 2014 | $226 | $9,088 |
| 2013 | $226 | $9,088 |
| 2012 | -- | $9,088 |
| 2011 | -- | $9,088 |
| 2010 | -- | $9,088 |
| 2009 | -- | $9,088 |
| 2008 | -- | $9,088 |
| 2007 | -- | $9,088 |
| 2006 | -- | $9,088 |
| 2005 | -- | $9,088 |
| 2004 | -- | $9,088 |
| 2003 | -- | $9,088 |
| 2002 | -- | $9,088 |
| 2000 | -- | $9,088 |
Find assessor info on the county website
Monthly payment
Est. payment
Payment breakdown
Explore the cost of this home by adjusting the details. Changes won't be saved.Climate risks
Neighborhood: 15301
Nearby schools
Schools provided by the listing agent
- District: Trinity Area
Source: WPMLS. This data may not be complete. We recommend contacting the local school district to confirm school assignments for this home.
Similar homes
- $174,9992 bd2 ba1.4k sqft45 Kettle Dr, Washington, PA 15301For Sale
 MLS ID #1768996, Lyndsay Chiprich. WPMLS
- $219,9003 bd1 ba1.4k sqft195 Lacock St, Washington, PA 15301For Sale
 MLS ID #1772067, Kenneth Homerosky. WPMLS
- $165,0002 bd2 ba1k sqft735 E Maiden St, Washington, PA 15301For Sale
 MLS ID #1752928, Michelle Rollins. WPMLS
- $143,5003 bd1 ba1.2k sqft59 Seik Rd, Washington, PA 15301For Sale
 MLS ID #1772847, Nicholas Marinelli. WPMLS
