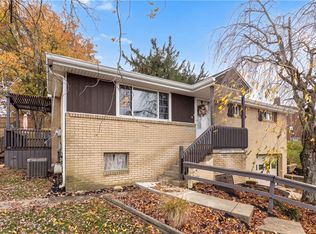
This inviting brick ranch offers 3 bedrooms, 2 full bathrooms and plenty of space to spread out. The main floor features the living room, dining room, kitchen and bedrooms with a large family room on the lower floor, perfect for relaxing, entertaining or gathering with family and friends. An oversized one-car integral garage provides extra room for parking or storage. Situated on a desirable corner lot, the property offers a nice setting with a spacious yard. With its classic exterior, convenient single-level living and generous living space, this home is a wonderful opportunity for anyone looking for comfort, functionality and timeless appeal. One year home warranty provided!
Don't miss the chance to make it your own.
For sale
Price cut: $5.5K (11/10)
$289,500
61 Old St, Washington, PA 15301
3beds
1,152sqft
Single Family Residence
Built in 1955
0.3 Acres Lot
$287,400 Zestimate®
$251/sqft
$-- HOA
What's special
Inviting brick ranchSpacious yardConvenient single-level livingDining roomDesirable corner lotClassic exteriorOversized one-car integral garage
- 33 days
- 568
- 9
Zillow last checked:
Listing updated:
Listed by:
Maryann Giovanelli 724-929-7228,
BERKSHIRE HATHAWAY THE PREFERRED REALTY 724-929-7228
Source: WPMLS,MLS#: 1779815 Originating MLS: West Penn Multi-List
Facts & features
Interior
Bedrooms & bathrooms
- Bedrooms: 3
- Bathrooms: 2
- Full bathrooms: 2
Primary bedroom
- Level: Main
- Dimensions: 12x11
Bedroom 2
- Level: Main
- Dimensions: 11x8
Bedroom 3
- Level: Main
- Dimensions: 11x10
Dining room
- Level: Main
- Dimensions: 11x8
Kitchen
- Level: Main
- Dimensions: 11x9
Living room
- Level: Main
- Dimensions: 11x17
Heating
- Forced Air, Gas
Cooling
- Central Air
Appliances
- Included: Some Gas Appliances, Dishwasher, Stove
Features
- Flooring: Ceramic Tile, Hardwood, Tile
- Windows: Screens
- Basement: Walk-Out Access
- Number of fireplaces: 1
Interior area
- Total structure area: 1,152
- Total interior livable area: 1,152 sqft
Video & virtual tour
Property
Parking
- Total spaces: 6
- Parking features: Detached, Garage, Off Street, Garage Door Opener
- Has garage: Yes
Features
- Levels: One
- Stories: 1
- Pool features: None
Lot
- Size: 0.3 Acres
- Dimensions: 131 x 204
Details
- Parcel number: 1200120501002200
Construction
Type & style
- Home type: SingleFamily
- Architectural style: Other,Ranch
- Property subtype: Single Family Residence
Materials
- Brick
- Roof: Asphalt
Condition
- Resale
- Year built: 1955
Utilities & green energy
- Sewer: Public Sewer
- Water: Public
Community & HOA
Location
- Region: Washington
Financial & listing details
- Price per square foot: $251/sqft
- Tax assessed value: $161,200
- Annual tax amount: $2,852
- Date on market: 10/19/2026
Estimated market value
$287,400
$273,000 - $302,000
$1,580/mo
Price history
| Date | Event | Price |
|---|---|---|
| 11/10/2026 | Price change | $289,500-1.9%$251/sqft |
Source:  WPMLS #1779815 Report a problem | ||
| 10/28/2026 | Price change | $295,000-4.5%$256/sqft |
Source: WPMLS #1779815 Report a problem | ||
| 10/19/2026 | Listed for sale | $309,000+93.1%$268/sqft |
Source: WPMLS #1779815 Report a problem | ||
| 10/14/2008 | Sold | $160,000+14.6%$139/sqft |
Source: Public Record Report a problem | ||
| 4/28/2004 | Sold | $139,600$121/sqft |
Source: Public Record Report a problem | ||
Public tax history
| Year | Property taxes | Tax assessment |
|---|---|---|
| 2026 | $3,203 +2% | $161,200 |
| 2025 | $3,140 +6.8% | $161,200 |
| 2024 | $2,940 | $161,200 |
| 2023 | $2,940 +7.7% | $161,200 |
| 2022 | $2,729 | $161,200 |
| 2021 | $2,729 +1.5% | $161,200 |
| 2020 | $2,689 +586.4% | $161,200 |
| 2018 | $392 +1367.6% | $161,200 |
| 2017 | $27 -66.3% | $161,200 +1019.1% |
| 2016 | $79 | $14,405 |
| 2015 | $79 -77.9% | $14,405 |
| 2014 | $359 | $14,405 |
| 2013 | $359 | $14,405 |
| 2012 | -- | $14,405 |
| 2011 | -- | $14,405 |
| 2010 | -- | $14,405 |
| 2009 | -- | $14,405 |
| 2008 | -- | $14,405 |
| 2007 | -- | $14,405 |
| 2006 | -- | $14,405 |
| 2005 | -- | $14,405 |
| 2004 | -- | $14,405 |
| 2003 | -- | $14,405 |
| 2002 | -- | $14,405 |
| 2000 | -- | $14,405 |
Find assessor info on the county website
Monthly payment
Est. payment
Payment breakdown
Explore the cost of this home by adjusting the details. Changes won't be saved.Climate risks
Neighborhood: 15301
Nearby schools
Schools provided by the listing agent
- District: Trinity Area
Source: WPMLS. This data may not be complete. We recommend contacting the local school district to confirm school assignments for this home.

Similar homes
- $245,0003 bd3 ba1.4k sqft95 Milbeck Dr, Washington, PA 15301For Sale
 MLS ID #1782787, Tammy Streator. WPMLS
- $230,0003 bd2 ba1.2k sqft2131 The Cir, Washington, PA 15301For Sale
 MLS ID #1782665, Susan Ulam. WPMLS
- $260,0003 bd2 ba1.3k sqft121 Paul St, Washington, PA 15301For Sale
 MLS ID #1781250, Michele Ferris. WPMLS
- $305,0003 bd2 ba960 sqft221 Floral Hill Dr, Washington, PA 15301For Sale
 MLS ID #1782563, Tracee Malik. WPMLS
