Space, versatility, and endless possibilities await! This beautifully maintained home offers 4 bedrooms and 2 full baths, providing plenty of room for family and guests. Beautiful all season porch with tinted windows for privacy and stone epoxy flooring. Enjoy outdoor living in the fenced-in yard, perfect for pets, play, and entertaining. Inside, you'll find a spacious game room with stone epoxy flooring ready for movie nights and gatherings, along with the peace of mind that comes with a new roof. Need extra space? The detached two-car garage features an upper level with incredible potential—create the ultimate man cave, home office, guest quarters, or an in-law suite to fit your lifestyle. Don't miss this opportunity to own a home that combines comfort, functionality, and flexibility. Schedule your showing today!
For sale
Price cut: $9.9K (6/25)
$250,000
335 Liberty Ave, Washington, PA 15301
4beds
1,398sqft
:
Get pre-qualified$1,643/mo
Single Family Residence
Built in 1930
4,800 Square Feet Lot
$245,600 Zestimate®
$179/sqft
$-- HOA
What's special
Detached two-car garageNew roofStone epoxy flooring
- 51 days |
- 1,094 |
- 62 |
Likely to sell faster than
Zillow last checked:
Listing updated:
Listed by:
Jessica Naeser 724-941-3340,
BERKSHIRE HATHAWAY THE PREFERRED REALTY 724-941-3340
Source: WPMLS,MLS#: 1759366 Originating MLS: West Penn Multi-List
Originating MLS: West Penn Multi-ListFacts & features
Interior
Bedrooms & bathrooms
- Bedrooms: 4
- Bathrooms: 2
- Full bathrooms: 2
Primary bedroom
- Level: Main
- Dimensions: 15x10
Bedroom 2
- Level: Main
- Dimensions: 13x10
Bedroom 3
- Level: Upper
- Dimensions: 16x11
Bedroom 4
- Level: Upper
- Dimensions: 16x8
Den
- Level: Upper
- Dimensions: 8x7
Dining room
- Level: Main
- Dimensions: 9x8
Entry foyer
- Level: Main
- Dimensions: 7x4
Game room
- Level: Basement
- Dimensions: 31x18
Kitchen
- Level: Main
- Dimensions: 12x10
Laundry
- Level: Basement
- Dimensions: 6x6
Living room
- Level: Main
- Dimensions: 17x11
Heating
- Forced Air, Gas
Cooling
- Central Air
Appliances
- Included: Some Electric Appliances, Dishwasher, Refrigerator, Stove
Features
- Flooring: Other, Vinyl, Carpet
- Basement: Finished,Walk-Out Access
Interior area
- Total structure area: 1,398
- Total interior livable area: 1,398 sqft
Video & virtual tour
Property
Parking
- Total spaces: 2
- Parking features: Detached, Garage, Garage Door Opener
- Has garage: Yes
Features
- Levels: Two
- Stories: 2
- Pool features: None
Lot
- Size: 4,800 Square Feet
- Dimensions: 0.1102
Details
- Parcel number: 7700440003000600
Construction
Type & style
- Home type: SingleFamily
- Architectural style: Colonial,Two Story
- Property subtype: Single Family Residence
Materials
- Stone, Vinyl Siding
- Roof: Asphalt
Condition
- Resale
- Year built: 1930
Utilities & green energy
- Sewer: Public Sewer
- Water: Public
Community & HOA
Location
- Region: Washington
Financial & listing details
- Price per square foot: $179/sqft
- Tax assessed value: $91,900
- Annual tax amount: $2,768
- Date on market: 6/11/2026
Estimated market value
$245,600
$233,000 - $258,000
$1,559/mo
Price history
| Date | Event | Price |
|---|---|---|
| 6/25/2026 | Price change | $250,000-3.8%$179/sqft |
Source:  WPMLS #1759366 Report a problem WPMLS #1759366 Report a problem | ||
| 6/17/2026 | Price change | $259,900-3.7%$186/sqft |
Source: WPMLS #1759366 Report a problem | ||
| 6/11/2026 | Listed for sale | $269,900+129.7%$193/sqft |
Source: WPMLS #1759366 Report a problem | ||
| 11/25/2020 | Sold | $117,500-6%$84/sqft |
Source: WPMLS #1455503 Report a problem | ||
| 11/3/2020 | Pending sale | $125,000$89/sqft |
Source: VITO DENTINO AGENCY #1455503 Report a problem | ||
| 7/27/2020 | Listed for sale | $125,000$89/sqft |
Source: VITO DENTINO AGENCY #1455503 Report a problem | ||
| 7/13/2020 | Pending sale | $125,000$89/sqft |
Source: VITO DENTINO AGENCY #1455503 Report a problem | ||
| 7/8/2020 | Listed for sale | $125,000$89/sqft |
Source: VITO DENTINO AGENCY #1455503 Report a problem | ||
Public tax history
| Year | Property taxes | Tax assessment |
|---|---|---|
| 2025 | $2,096 +7% | $91,900 |
| 2024 | $1,959 | $91,900 |
| 2023 | $1,959 -1.4% | $91,900 |
| 2022 | $1,987 | $91,900 |
| 2021 | $1,987 -61.6% | $91,900 |
| 2020 | $5,174 +2216.9% | $91,900 |
| 2018 | $223 +827.4% | $91,900 |
| 2017 | $24 | $91,900 +950.3% |
| 2016 | -- | $8,750 |
| 2015 | -- | $8,750 |
| 2014 | $218 | $8,750 |
| 2013 | $218 | $8,750 |
| 2012 | -- | $8,750 |
| 2011 | -- | $8,750 |
| 2010 | -- | $8,750 |
| 2009 | -- | $8,750 |
| 2008 | -- | $8,750 |
| 2007 | -- | $8,750 |
| 2006 | -- | $8,750 |
| 2005 | -- | $8,750 |
| 2004 | -- | $8,750 |
| 2003 | -- | $8,750 |
| 2002 | -- | $8,750 |
| 2000 | -- | $8,750 |
Find assessor info on the county website
Monthly payment
Est. payment
Payment breakdown
Explore the cost of this home by adjusting the details. Changes won't be saved.Climate risks
Neighborhood: 15301
Nearby schools
GreatSchools rating
- 3/10Washington Park El SchoolGrades: K-6Distance: 2.6 mi
- 4/10Washington Park Middle SchoolGrades: 7-8Distance: 1.2 mi
- 3/10Washington High SchoolGrades: 9-12Distance: 1.2 mi
Schools provided by the listing agent
- District: Washington
Source: WPMLS. This data may not be complete. We recommend contacting the local school district to confirm school assignments for this home.
- $94,6003 bd2 ba1.2k sqft345 Liberty Ave, Washington, PA 15301Off Market
- $130,7002 bd1 ba952 sqft329 Liberty Ave, Washington, PA 15301Off Market
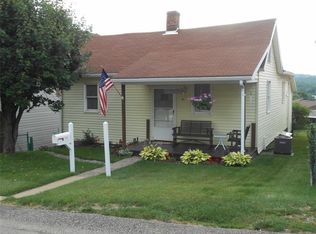
- $108,0003 bd1 ba1.2k sqft355 Liberty Ave, Washington, PA 15301Off Market
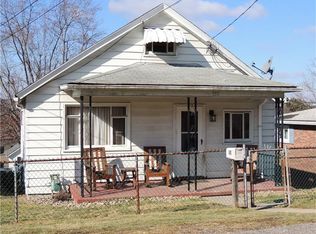
- $151,8003 bd2 ba1.1k sqft325 Liberty Ave, Washington, PA 15301Off Market
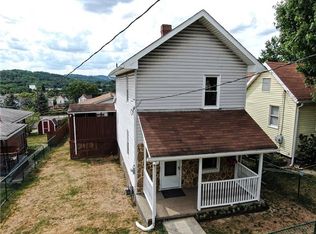
- $92,6003 bd1 ba1.1k sqft365 Liberty Ave, Washington, PA 15301Off Market
- $209,5003 bd2 ba1.2k sqft315 Liberty Ave, Washington, PA 15301Off Market
- $97,2002 bd1 ba1.1k sqft340 1/2 Shady Ave, Washington, PA 15301Off Market
- $94,1003 bd2 ba1.3k sqft330 Shady Ave, Washington, PA 15301Off Market
A local agent can set up tours, give advice and negotiate with sellers.
A local lender can help you make sure your offer is ready when you are.
Similar homes
- $245,0003 bd2 ba1.4k sqft130 Lacock St, Washington, PA 15301For Sale
 MLS ID #1766038, Kacey Barber. WPMLS
 - $235,0003 bd2 ba1.2k sqft833 Weirich Ave, Washington, PA 15301For Sale
 MLS ID #1766252, Dorothy Walsko. WPMLS
 - $199,9993 bd3 ba1.6k sqft810 Summerlea Ave, Washington, PA 15301For Sale
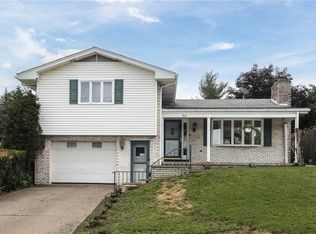 MLS ID #1760236, Tracee Malik. WPMLS
 - $279,9002 bd2 ba1.1k sqft983 S Hewitt Ave, Washington, PA 15301For Sale
 MLS ID #1766380, John Fincham. WPMLS
 - $199,9003 bd2 ba1.3k sqft1971 Henderson Ave, Washington, PA 15301For SaleMLS ID #1749330, Tracee Malik. WPMLS
- $189,9004 bd2 ba1.5k sqft53 Harrison St, Washington, PA 15301For SaleMLS ID #1765401, Cindy Namie. WPMLS
- $174,9004 bd3 ba2k sqft300 Duncan Ave, Washington, PA 15301For SaleMLS ID #1760031, Dennis Myers. WPMLS
- $195,0003 bd2 ba1.7k sqft70 E Katherine Ave, Washington, PA 15301For SaleMLS ID #1750721, Susan Accetta. WPMLS
- $170,0003 bd1 ba1.4k sqft50 S Hewitt Ave, Washington, PA 15301For SaleMLS ID #1759185, Ed Noschese. WPMLS
- $335,0003 bd2 ba1.2k sqft395 S Palm St, Washington, PA 15301For SaleMLS ID #1747258, Jessica Finch. WPMLS
- $369,9004 bd2 ba2k sqft1810 Henderson Ave, Washington, PA 15301For SaleMLS ID #1754411, Rejeana Palma. WPMLS
- $170,0002 bd1 ba1.2k sqft108 Oakwood Ave, Washington, PA 15301For SaleMLS ID #1751302, Lia Pusateri. WPMLS
- $179,9003 bd2 ba1.3k sqft91 Lyman Ave, Washington, PA 15301For SaleMLS ID #1762624, Nicole Malesic. WPMLS
- $359,0004 bd3 ba1.9k sqft626 Preferred Dr, Washington, PA 15301For SaleMLS ID #1763469, Nicole Malesic. WPMLS
- $249,9003 bd3 ba1.2k sqft1364 Berryman Ave, South Park, PA 15129For SaleMLS ID #1767281, Katie Marchionda. WPMLS
- $260,0003 bd2 ba972 sqft706 Taylorstown Ridge Rd, Avella, PA 15312For SaleMLS ID #1760849, Brenda Deems. WPMLS
- $215,0003 bd2 ba1.2k sqft2 Vanceville Rd, Eighty Four, PA 15330For SaleMLS ID #1758865, John Adair. WPMLS
- $242,9004 bd3 ba1.6k sqft518 Joffre Bulger Rd, Joffre, PA 15053For SaleMLS ID #1762713, Lindy Sgambati-Cox. WPMLS
- $320,9003 bd3 ba1.7k sqft3 Dogwood Dr, Washington, PA 15301For SaleMLS ID #1762536, Eric Nichols. WPMLS
- $165,0002 bd2 ba1k sqft735 E Maiden St, Washington, PA 15301For SaleMLS ID #1752928, Michelle Rollins. WPMLS
