Meticulously maintained masonry residence in the Trinity School District, proudly cared for and ideally positioned in a quiet, established neighborhood. This property includes an additional lot for an impressive combined outdoor footprint of approximately 210x200 (+/-) --providing exceptional space for recreation, gardening, entertaining, or future outdoor enhancements. Enjoy both a covered rear deck and an expansive sundeck, creating the perfect setting for relaxed outdoor living. Inside, timeless craftsmanship shines with hardwood floors preserved in excellent condition, solid wood cabinetry, original doors and pocket door closets, with a classic, main-level fireplace featuring the original marble hearth. Additional highlights include updated Pella windows throughout, newer roof, partial finished basement with fireplace, abundant storage, and integral one-car garage. Move-in ready with enduring quality, character, and room to make it your own. HOME WARRANTY included!
Under contract
Price cut: $35.1K (9/1)
$299,900
395 S Palm St, Washington, PA 15301
3beds
1,256sqft
Single Family Residence
Built in 1955
0.96 Acres Lot
$288,200 Zestimate®
$239/sqft
$-- HOA
What's special
Timeless craftsmanshipUpdated pella windows throughoutNewer roofIntegral one-car garageMasonry residenceAbundant storageExpansive sundeck
- 100 days
- 58
- 0
Zillow last checked:
Listing updated:
Listed by:
Jessica Finch 724-222-6550,
BERKSHIRE HATHAWAY THE PREFERRED REALTY 724-222-6550
Source: WPMLS,MLS#: 1747258 Originating MLS: West Penn Multi-List
Originating MLS: West Penn Multi-ListFacts & features
Interior
Bedrooms & bathrooms
- Bedrooms: 3
- Bathrooms: 2
- Full bathrooms: 1
- 1/2 bathrooms: 1
Heating
- Gas
Cooling
- Central Air
Features
- Flooring: Carpet, Hardwood, Vinyl
- Basement: Walk-Out Access
- Number of fireplaces: 2
Interior area
- Total structure area: 1,256
- Total interior livable area: 1,256 sqft
Video & virtual tour
Property
Parking
- Parking features: Built In, Garage Door Opener
- Has attached garage: Yes
Features
- Levels: One
- Stories: 1
Lot
- Size: 0.96 Acres
- Dimensions: .96
Details
- Parcel number: 5100021302001100
Construction
Type & style
- Home type: SingleFamily
- Architectural style: Ranch
- Property subtype: Single Family Residence
Materials
- Brick
- Roof: Asphalt
Condition
- Resale
- Year built: 1955
Details
- Warranty included: Yes
Utilities & green energy
- Sewer: Public Sewer
- Water: Public
Community & HOA
Location
- Region: Washington
Financial & listing details
- Price per square foot: $239/sqft
- Tax assessed value: $182,700
- Annual tax amount: $3,634
- Date on market: 7/8/2026
Estimated market value
$288,200
$274,000 - $303,000
$1,802/mo
Price history
| Date | Event | Price |
|---|---|---|
| 10/11/2026 | Pending sale | $299,900$239/sqft |
Source:  WPMLS #1747258 Report a problem WPMLS #1747258 Report a problem | ||
| 9/8/2026 | Contingent | $299,900$239/sqft |
Source: WPMLS #1747258 Report a problem | ||
| 9/1/2026 | Price change | $299,900-10.5%$239/sqft |
Source: WPMLS #1747258 Report a problem | ||
| 7/21/2026 | Price change | $335,000-1.4%$267/sqft |
Source: WPMLS #1747258 Report a problem | ||
| 7/8/2026 | Listed for sale | $339,900-2.9%$271/sqft |
Source: WPMLS #1747258 Report a problem | ||
| 5/22/2026 | Listing removed | $349,900$279/sqft |
Source: WPMLS #1747258 Report a problem | ||
| 5/14/2026 | Price change | $349,900-1.4%$279/sqft |
Source: WPMLS #1747258 Report a problem | ||
| 4/8/2026 | Listed for sale | $354,900$283/sqft |
Source: WPMLS #1747258 Report a problem | ||
Public tax history
| Year | Property taxes | Tax assessment |
|---|---|---|
| 2026 | $3,196 +2% | $157,600 |
| 2025 | $3,135 +5.3% | $157,600 |
| 2024 | $2,977 | $157,600 |
| 2023 | $2,977 +7.5% | $157,600 |
| 2022 | $2,771 | $157,600 |
| 2021 | $2,771 +0.3% | $157,600 |
| 2020 | $2,763 +621.4% | $157,600 |
| 2018 | $383 +1314.2% | $157,600 |
| 2017 | $27 -89.1% | $157,600 +892.6% |
| 2016 | $248 | $15,877 |
| 2015 | $248 -37.2% | $15,877 |
| 2014 | $395 | $15,877 |
| 2013 | $395 | $15,877 |
| 2012 | -- | $15,877 |
| 2011 | -- | $15,877 |
| 2010 | -- | $15,877 |
| 2009 | -- | $15,877 |
| 2008 | -- | $15,877 |
| 2007 | -- | $15,877 |
| 2006 | -- | $15,877 |
| 2005 | -- | $15,877 |
| 2004 | -- | $15,877 |
| 2003 | -- | $15,877 |
| 2002 | -- | $15,877 |
| 2000 | -- | $15,877 |
Find assessor info on the county website
Monthly payment
Est. payment
Payment breakdown
Explore the cost of this home by adjusting the details. Changes won't be saved.Climate risks
Neighborhood: 15301
Nearby schools
Schools provided by the listing agent
- District: Trinity Area
Source: WPMLS. This data may not be complete. We recommend contacting the local school district to confirm school assignments for this home.
Similar homes
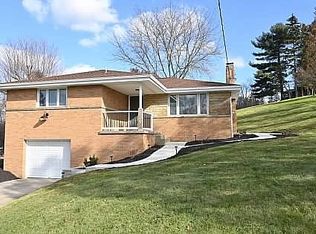
- $275,0003 bd3 ba1.4k sqft95 Milbeck Dr, Washington, PA 15301For Sale
 MLS ID #1768964, Tammy Streator. WPMLS
 - $300,0003 bd2 ba1.7k sqft900 Washington Rd, Washington, PA 15301For Sale
 MLS ID #1755822, Rich Dallas. WPMLS
 - $219,9003 bd1 ba1.4k sqft195 Lacock St, Washington, PA 15301For Sale
 MLS ID #1772067, Kenneth Homerosky. WPMLS
 - $350,0003 bd1 ba1.2k sqft332 Waynesburg Rd, Washington, PA 15301For Sale
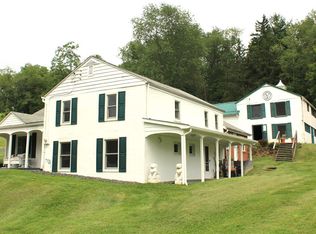 MLS ID #1766877, Maria Lane. WPMLS
