Welcome to 180 Summerlea Ave. a beautifully maintained multi level home offering 3 bedrooms, 3 full bathrooms, and approximately 1613 square feet of thoughtfully designed living space. Situated on a beautiful, fenced lot in Washington. This home features a large living room, spacious family room and great spaces creating the perfect blend of comfort, function, and style.
Recent updates including fresh paint, new water line, updated bathroom add peace of mind and modern appeal. The rear patio and back yard stand out as a true highlight, ideal for entertaining and relaxing. Conveniently located near shopping, restaurants and interstate, this home offers an exceptional opportunity to enjoy the best of city living.
For sale
Price cut: $10K (9/30)
$189,999
810 Summerlea Ave, Washington, PA 15301
3beds
1,613sqft
Single Family Residence
Built in 1970
7,501 Square Feet Lot
$191,200 Zestimate®
$118/sqft
$-- HOA
What's special
Beautiful fenced lotRear patioSpacious family room
- 119 days
- 2,071
- 213
Zillow last checked:
Listing updated:
Listed by:
Tracee Malik 724-222-6550,
BERKSHIRE HATHAWAY THE PREFERRED REALTY 724-222-6550
Source: WPMLS,MLS#: 1760236 Originating MLS: West Penn Multi-List
Originating MLS: West Penn Multi-ListFacts & features
Interior
Bedrooms & bathrooms
- Bedrooms: 3
- Bathrooms: 3
- Full bathrooms: 3
Primary bedroom
- Level: Upper
- Dimensions: 13x11
Bedroom 2
- Level: Upper
- Dimensions: 11x11
Bedroom 3
- Level: Upper
- Dimensions: 10x10
Den
- Level: Lower
- Dimensions: 12x11
Dining room
- Level: Main
- Dimensions: 12x9
Family room
- Level: Lower
- Dimensions: 25x20
Kitchen
- Level: Main
- Dimensions: 11x11
Laundry
- Level: Lower
- Dimensions: 11x11
Living room
- Level: Main
- Dimensions: 20x13
Heating
- Forced Air, Gas
Cooling
- Central Air
Appliances
- Included: Some Gas Appliances, Microwave, Refrigerator, Stove
Features
- Flooring: Hardwood, Vinyl, Carpet
- Basement: Finished,Walk-Out Access
- Number of fireplaces: 2
- Fireplace features: Decorative
Interior area
- Total structure area: 1,613
- Total interior livable area: 1,613 sqft
Video & virtual tour
Property
Parking
- Total spaces: 2
- Parking features: Off Street
Features
- Levels: Multi/Split
- Stories: 2
- Pool features: None
Lot
- Size: 7,501 Square Feet
- Dimensions: 0.1722
Details
- Parcel number: 7700140001001000
Construction
Type & style
- Home type: SingleFamily
- Architectural style: Multi-Level
- Property subtype: Single Family Residence
Materials
- Brick, Vinyl Siding
- Roof: Asphalt
Condition
- Resale
- Year built: 1970
Utilities & green energy
- Sewer: Public Sewer
- Water: Public
Community & HOA
Location
- Region: Washington
Financial & listing details
- Price per square foot: $118/sqft
- Tax assessed value: $144,500
- Annual tax amount: $4,202
- Date on market: 6/17/2026
Estimated market value
$191,200
$182,000 - $201,000
$1,916/mo
Price history
| Date | Event | Price |
|---|---|---|
| 9/30/2026 | Price change | $189,999-5%$118/sqft |
Source:  WPMLS #1760236 Report a problem WPMLS #1760236 Report a problem | ||
| 9/3/2026 | Price change | $199,9950%$124/sqft |
Source: WPMLS #1760236 Report a problem | ||
| 8/25/2026 | Listed for sale | $199,999$124/sqft |
Source: WPMLS #1760236 Report a problem | ||
| 8/7/2026 | Pending sale | $199,999$124/sqft |
Source: WPMLS #1760236 Report a problem | ||
| 7/29/2026 | Price change | $199,999-8.7%$124/sqft |
Source: WPMLS #1760236 Report a problem | ||
| 7/12/2026 | Price change | $219,000-4.8%$136/sqft |
Source: WPMLS #1760236 Report a problem | ||
| 6/17/2026 | Listed for sale | $230,000+53.3%$143/sqft |
Source: WPMLS #1760236 Report a problem | ||
| 1/13/2023 | Sold | $150,000+7.2%$93/sqft |
Source: WPMLS #1584788 Report a problem | ||
| 11/29/2022 | Contingent | $139,900$87/sqft |
Source: WPMLS #1584788 Report a problem | ||
| 11/21/2022 | Listed for sale | $139,900+86.5%$87/sqft |
Source: WPMLS #1584788 Report a problem | ||
| 9/18/2018 | Sold | $75,000-6.1%$46/sqft |
Source: WPMLS #1350703 Report a problem | ||
| 7/28/2018 | Pending sale | $79,900$50/sqft |
Source: CENTURY 21 Frontier Realty #1350703 Report a problem | ||
| 7/23/2018 | Listed for sale | $79,900$50/sqft |
Source: CENTURY 21 Frontier Realty #1350703 Report a problem | ||
Public tax history
| Year | Property taxes | Tax assessment |
|---|---|---|
| 2026 | $3,329 +1% | $144,500 |
| 2025 | $3,296 +7% | $144,500 |
| 2024 | $3,080 | $144,500 |
| 2023 | $3,080 -1.4% | $144,500 |
| 2022 | $3,124 | $144,500 |
| 2021 | $3,124 -61.6% | $144,500 |
| 2020 | $8,135 +2216.7% | $144,500 |
| 2018 | $351 +862.6% | $144,500 |
| 2017 | $36 | $144,500 +780% |
| 2016 | -- | $16,421 |
| 2015 | -- | $16,421 |
| 2014 | $409 | $16,421 |
| 2013 | $409 | $16,421 |
| 2012 | -- | $16,421 |
| 2011 | -- | $16,421 |
| 2010 | -- | $16,421 |
| 2009 | -- | $16,421 |
| 2008 | -- | $16,421 |
| 2007 | -- | $16,421 |
| 2006 | -- | $16,421 |
| 2005 | -- | $16,421 |
| 2004 | -- | $16,421 |
| 2003 | -- | $16,421 |
| 2002 | -- | $16,421 |
| 2000 | -- | $16,421 |
Find assessor info on the county website
Monthly payment
Est. payment
Payment breakdown
Explore the cost of this home by adjusting the details. Changes won't be saved.Climate risks
Neighborhood: 15301
Nearby schools
Schools provided by the listing agent
- District: Washington
Source: WPMLS. This data may not be complete. We recommend contacting the local school district to confirm school assignments for this home.


Similar homes
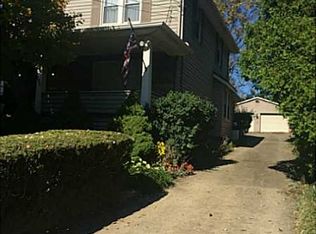
- $184,9954 bd2 ba1.4k sqft1631 Weirich Ave, Washington, PA 15301For Sale
 MLS ID #1773684, Karl Skrypak. WPMLS
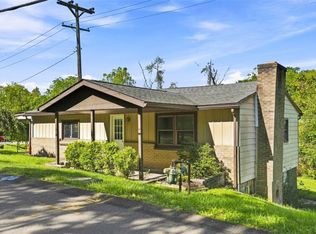
 - $224,9003 bd2 ba1.3k sqft71 Cort St, Washington, PA 15301For Sale
 MLS ID #1772626, Brenda Deems. WPMLS
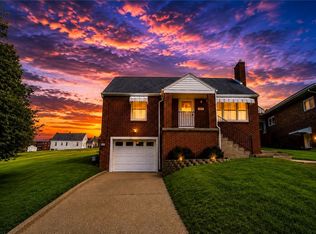
 - $219,9003 bd1 ba1.4k sqft195 Lacock St, Washington, PA 15301For Sale
 MLS ID #1772067, Kenneth Homerosky. WPMLS
 - $154,9004 bd3 ba2k sqft300 Duncan Ave, Washington, PA 15301For Sale
 MLS ID #1760031, Dennis Myers. WPMLS
