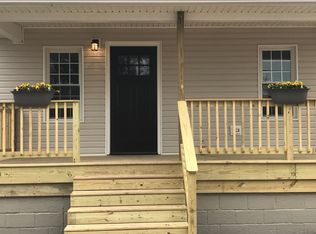
Welcome home to this nicely updated 3-4 bedroom 1.5 Bath home just outside of the main Houston Boro. Home was purchased in poor condition and has been consistently updated over the past several years to include newer vinyl siding, newer LVP flooring, new carpet, a fully renovated kitchen with granite countertops, undermount farm sink, center island with inset for stools, a stainless-steel appliance package, and updated light fixtures. Closets were renovated to bring the laundry up to the main floor. An oversized stand-alone garage was added in 2025 that can easily house more than one vehicle. Continued updates will be ongoing up until closing but a majority of the essential work has been completed. The sale of property includes two parcels: 1700060412001500 (LOTS 123-124 HSE 1 1/2 STY FR) and 1700060412001400 (LOTS 125 & 126).
For sale
$237,500
424 Pershing Ave, Houston, PA 15342
3beds
1,252sqft
Single Family Residence
Built in 1965
0.54 Acres Lot
$230,400 Zestimate®
$190/sqft
$-- HOA
What's special
Newer vinyl sidingFully renovated kitchenNew carpetUndermount farm sinkStainless-steel appliance packageNewer lvp flooringUpdated light fixtures
- 37 days
- 1,088
- 132
Likely to sell faster than
Zillow last checked:
Listing updated:
Listed by:
Eric Perrell 724-278-8000,
PARK PLACE REALTY GROUP LLC 724-278-8000
Source: WPMLS,MLS#: 1772850 Originating MLS: West Penn Multi-List
Originating MLS: West Penn Multi-ListFacts & features
Interior
Bedrooms & bathrooms
- Bedrooms: 3
- Bathrooms: 2
- Full bathrooms: 1
- 1/2 bathrooms: 1
Primary bedroom
- Level: Main
- Dimensions: 12x12
Bedroom 2
- Level: Upper
- Dimensions: 12x11
Bedroom 3
- Level: Upper
- Dimensions: 12x11
Bonus room
- Level: Lower
- Dimensions: 12x11
Dining room
- Level: Main
- Dimensions: 15x7
Kitchen
- Level: Main
- Dimensions: 15x13
Laundry
- Level: Main
- Dimensions: 8x4
Living room
- Level: Main
- Dimensions: 21x16
Heating
- Forced Air, Oil
Cooling
- Central Air
Appliances
- Included: Some Electric Appliances, Convection Oven, Cooktop, Dryer, Dishwasher, Microwave, Refrigerator, Stove, Washer
Features
- Kitchen Island
- Flooring: Vinyl, Carpet
- Windows: Multi Pane
- Basement: Partially Finished,Walk-Out Access
- Fireplace features: None
Interior area
- Total structure area: 1,252
- Total interior livable area: 1,252 sqft
Video & virtual tour
Property
Parking
- Total spaces: 2
- Parking features: Detached, Garage
- Has garage: Yes
Features
- Levels: One and One Half
- Stories: 1.5
- Pool features: None
Lot
- Size: 0.54 Acres
- Dimensions: 177 x 132
Details
- Parcel number: 1700060412001500
Construction
Type & style
- Home type: SingleFamily
- Architectural style: Cottage
- Property subtype: Single Family Residence
Materials
- Vinyl Siding
- Roof: Asphalt
Condition
- Resale
- Year built: 1965
Utilities & green energy
- Sewer: Public Sewer
- Water: Public
Community & HOA
Community
- Subdivision: HI McNary
Location
- Region: Houston
Financial & listing details
- Price per square foot: $190/sqft
- Tax assessed value: $78,200
- Annual tax amount: $1,435
- Date on market: 9/3/2026
Estimated market value
$230,400
$219,000 - $242,000
$1,674/mo
Price history
| Date | Event | Price |
|---|---|---|
| 9/3/2026 | Listed for sale | $237,500+216.7%$190/sqft |
Source:  WPMLS #1772850 Report a problem WPMLS #1772850 Report a problem | ||
| 12/15/2017 | Sold | $75,000-16.6%$60/sqft |
Source: WPMLS #1309189 Report a problem | ||
| 10/30/2017 | Pending sale | $89,900$72/sqft |
Source: NORTHWOOD REALTY SERVICES WASHINGTON #1309189 Report a problem | ||
| 10/25/2017 | Listed for sale | $89,900+308.6%$72/sqft |
Source: NORTHWOOD REALTY SERVICES WASHINGTON #1309189 Report a problem | ||
| 9/23/2011 | Sold | $22,000$18/sqft |
Source: Public Record Report a problem | ||
Public tax history
| Year | Property taxes | Tax assessment |
|---|---|---|
| 2026 | $1,435 +5.1% | $78,200 |
| 2025 | $1,366 +2.9% | $78,200 |
| 2024 | $1,327 | $78,200 |
| 2023 | $1,327 | $78,200 |
| 2022 | $1,327 | $78,200 |
| 2021 | $1,327 +5.6% | $78,200 |
| 2020 | $1,257 +561.3% | $78,200 |
| 2018 | $190 +1490.1% | $78,200 |
| 2017 | $12 -98.4% | $78,200 +1327% |
| 2016 | $752 | $5,480 |
| 2015 | $752 +451.3% | $5,480 |
| 2014 | $136 | $5,480 |
| 2013 | $136 | $5,480 |
| 2012 | -- | $5,480 |
| 2011 | -- | $5,480 |
| 2010 | -- | $5,480 |
| 2009 | -- | $5,480 |
| 2008 | -- | $5,480 |
| 2007 | -- | $5,480 |
| 2006 | -- | $5,480 |
| 2005 | -- | $5,480 |
| 2004 | -- | $5,480 |
| 2003 | -- | $5,480 |
| 2002 | -- | $5,480 |
| 2000 | -- | $5,480 |
Find assessor info on the county website
Monthly payment
Est. payment
Payment breakdown
Explore the cost of this home by adjusting the details. Changes won't be saved.Climate risks
Neighborhood: Midland
Nearby schools
Similar homes
- $200,0002 bd2 ba912 sqft152 N Haft St, Houston, PA 15342For Sale
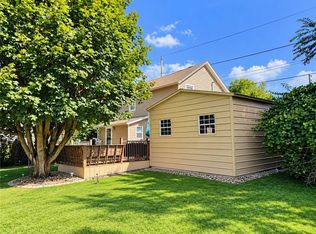 MLS ID #1774197, John Fincham. WPMLS
 - $257,0004 bd2 ba1.5k sqft605 W Grant St, Houston, PA 15342For Sale
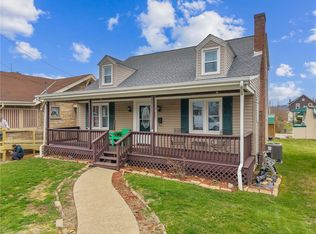 MLS ID #1743408, Dana Christoff. WPMLS
 - $189,9503 bd2 ba1.2k sqft303 W Grant St, Houston, PA 15342For Sale
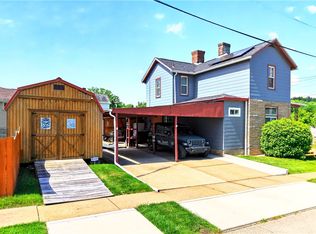 MLS ID #1760656, Rich Dallas. WPMLS
 - $239,9003 bd2 ba1k sqft857 Pleasant Hills Dr, Washington, PA 15301For Sale
 MLS ID #1774204, Eric Perrell. WPMLS
