Welcome to this charming 3-bedroom 1 bath Cape Cod in the heart of Bridgeville, PA! Freshly painted from top to bottom—including the basement and garage—this home is move-in ready. New light fixtures brighten every room, while south-facing windows flood the space with natural light. The is home offers gorgeous hardwood floors and a stunning updated kitchen. Step outside to a beautifully landscaped backyard, complete with fruit trees, vibrant plants, and a freshly reseeded lawn. The private patio is perfect for relaxing, and the location is unbeatable—just off I-70 and minutes from downtown Pittsburgh, the South Hills, and the Pittsburgh airport. Plus, Bridgeville offers a variety of local restaurants and a stunning park nearby. Don’t let this one get away!
For sale
Price cut: $5K (10/5)
$234,000
297 Patterson Ave, Bridgeville, PA 15017
3beds
1,125sqft
Single Family Residence
Built in 1954
5,998 Square Feet Lot
$230,400 Zestimate®
$208/sqft
$-- HOA
What's special
Beautifully landscaped backyardFreshly reseeded lawnStunning updated kitchenVibrant plantsFruit treesGorgeous hardwood floors
- 119 days
- 571
- 51
Zillow last checked:
Listing updated:
Listed by:
Shannon Muma-Wallace 724-933-6300,
RE/MAX SELECT REALTY 724-933-6300
Source: WPMLS,MLS#: 1762025 Originating MLS: West Penn Multi-List
Originating MLS: West Penn Multi-ListFacts & features
Interior
Bedrooms & bathrooms
- Bedrooms: 3
- Bathrooms: 1
- Full bathrooms: 1
Primary bedroom
- Level: Main
- Dimensions: 11x11
Bedroom 2
- Level: Upper
- Dimensions: 15x15
Bedroom 3
- Level: Upper
- Dimensions: 15x9
Dining room
- Level: Main
- Dimensions: 11x9
Kitchen
- Level: Main
- Dimensions: 11x9
Living room
- Level: Main
- Dimensions: 15x11
Heating
- Forced Air, Gas
Cooling
- Central Air
Appliances
- Included: Some Electric Appliances, Dishwasher, Disposal, Microwave, Refrigerator, Stove
Features
- Flooring: Ceramic Tile, Hardwood, Carpet
- Basement: Full,Walk-Out Access
Interior area
- Total structure area: 1,125
- Total interior livable area: 1,125 sqft
Video & virtual tour
Property
Parking
- Parking features: Built In, Garage Door Opener
- Has attached garage: Yes
Features
- Levels: Two
- Stories: 2
- Pool features: None
Lot
- Size: 5,998 Square Feet
- Dimensions: 0.1377
Details
- Parcel number: 0255E00304000000
Construction
Type & style
- Home type: SingleFamily
- Architectural style: Cape Cod,Two Story
- Property subtype: Single Family Residence
Materials
- Brick
- Roof: Asphalt
Condition
- Resale
- Year built: 1954
Utilities & green energy
- Sewer: Public Sewer
- Water: Public
Community & HOA
Community
- Features: Public Transportation
Location
- Region: Bridgeville
Financial & listing details
- Price per square foot: $208/sqft
- Tax assessed value: $91,400
- Annual tax amount: $2,996
- Date on market: 6/27/2026
Estimated market value
$230,400
$219,000 - $242,000
$1,627/mo
Price history
| Date | Event | Price |
|---|---|---|
| 10/5/2026 | Price change | $234,000-2.1%$208/sqft |
Source:  WPMLS #1762025 Report a problem WPMLS #1762025 Report a problem | ||
| 8/8/2026 | Price change | $239,000-2%$212/sqft |
Source: WPMLS #1762025 Report a problem | ||
| 6/27/2026 | Listed for sale | $244,000+13.5%$217/sqft |
Source: WPMLS #1762025 Report a problem | ||
| 6/28/2024 | Sold | $215,000+2.4%$191/sqft |
Source: WPMLS #1650601 Report a problem | ||
| 4/29/2024 | Contingent | $209,900$187/sqft |
Source: WPMLS #1650601 Report a problem | ||
| 4/25/2024 | Listed for sale | $209,900+40%$187/sqft |
Source: WPMLS #1650601 Report a problem | ||
| 6/9/2018 | Listing removed | $149,900$133/sqft |
Source: RE/MAX CSI #1333352 Report a problem | ||
| 6/8/2018 | Listed for sale | $149,900+3.4%$133/sqft |
Source: RE/MAX CSI #1333352 Report a problem | ||
| 6/7/2018 | Sold | $145,000-3.3%$129/sqft |
Source: WPMLS #1333352 Report a problem | ||
| 5/5/2018 | Pending sale | $149,900$133/sqft |
Source: RE/MAX CSI #1333352 Report a problem | ||
| 4/23/2018 | Listed for sale | $149,900+10.3%$133/sqft |
Source: RE/MAX CSI #1333352 Report a problem | ||
| 10/3/2011 | Listing removed | $135,900$121/sqft |
Source: Howard Hanna - Upper St. Clair #860596 Report a problem | ||
| 7/7/2011 | Price change | $135,900-0.4%$121/sqft |
Source: Howard Hanna - Upper St. Clair #860596 Report a problem | ||
| 3/11/2011 | Listed for sale | $136,400+70.5%$121/sqft |
Source: Howard Hanna - Upper St. Clair #860596 Report a problem | ||
| 4/23/1999 | Sold | $80,000+3.9%$71/sqft |
Source: Public Record Report a problem | ||
| 7/11/1997 | Sold | $77,000+6.9%$68/sqft |
Source: Public Record Report a problem | ||
| 3/30/1994 | Sold | $72,000$64/sqft |
Source: Public Record Report a problem | ||
Public tax history
| Year | Property taxes | Tax assessment |
|---|---|---|
| 2025 | $3,175 +4.7% | $91,400 |
| 2024 | $3,032 +601.3% | $91,400 |
| 2023 | $432 | $91,400 |
| 2022 | $432 | $91,400 |
| 2021 | $432 +2% | $91,400 |
| 2020 | $424 -2% | $91,400 |
| 2019 | $432 -82.4% | $91,400 |
| 2018 | $2,452 0% | $91,400 |
| 2017 | $2,453 +467.4% | $91,400 |
| 2016 | $432 -82.1% | $91,400 |
| 2015 | $2,418 +591% | $91,400 |
| 2014 | $350 | $91,400 |
| 2013 | -- | $91,400 +22.5% |
| 2012 | -- | $74,600 |
| 2011 | -- | $74,600 |
| 2010 | -- | $74,600 |
| 2009 | -- | $74,600 |
| 2008 | -- | $74,600 |
| 2007 | -- | $74,600 |
| 2006 | -- | $74,600 |
| 2005 | -- | $74,600 |
| 2004 | -- | $74,600 |
| 2003 | -- | $74,600 |
| 2002 | -- | $74,600 |
Find assessor info on the county website
Monthly payment
Est. payment
Payment breakdown
Explore the cost of this home by adjusting the details. Changes won't be saved.Climate risks
Neighborhood: 15017
Nearby schools
Schools provided by the listing agent
- District: Chartiers Valley
Source: WPMLS. This data may not be complete. We recommend contacting the local school district to confirm school assignments for this home.
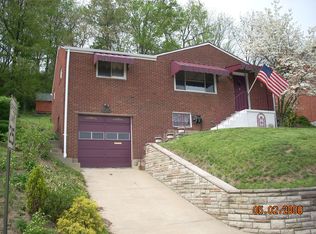
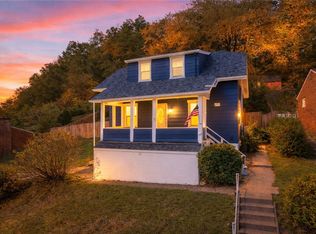
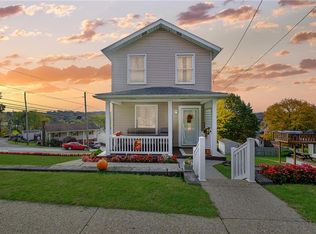
Similar homes
- $265,0002 bd2 ba980 sqft3492 Washington Pike, Bridgeville, PA 15017For Sale
 MLS ID #1777546, Aaron Hirak. WPMLS
 - $224,9003 bd2 ba1k sqft348 Vanadium Rd, Pittsburgh, PA 15243For Sale
 MLS ID #1764190, Colleen Lehman. WPMLS
 - $219,0002 bd1 ba874 sqft2703 Philadelphia Ave, Pittsburgh, PA 15216For Sale
 MLS ID #1780605, Jason Dalbey. WPMLS
 - $249,9003 bd3 ba1.4k sqft348 Albert St, Pittsburgh, PA 15211For Sale
 MLS ID #1780215, Peter Hric. WPMLS
