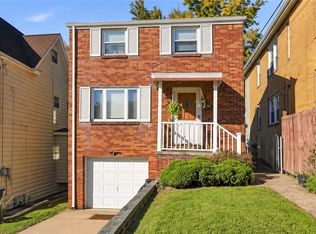
Spacious 4-bedroom, 1-bath home with a 1-car garage located in desirable Collier Township! This home offers classic charm with original hardwood floors throughout, generous room sizes, and plenty of potential to make it your own.
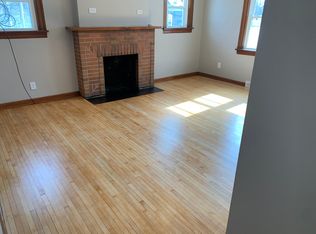
The bright kitchen features updated stainless steel appliances, a pantry, and easy access to the patio and level backyard. The inviting living room showcases a decorative fireplace, creating a warm focal point for gathering and relaxing. Step outside to enjoy the level backyard complete with a fire pit—perfect for entertaining, outdoor activities, or quiet evenings at home.
Conveniently located just minutes from shopping, dining, Topgolf, major highways, and downtown Pittsburgh, this property offers both comfort and accessibility. With solid bones and endless possibilities, this home is ideal for buyers looking to add their personal touch and build equity.
Being sold AS IS. A great opportunity to make it your own.
For sale
Price cut: $25K (9/11)
$150,000
1345 Washington Pike, Bridgeville, PA 15017
4beds
1,575sqft
Single Family Residence
Built in 1928
8,232 Square Feet Lot
$-- Zestimate®
$95/sqft
$-- HOA
What's special
- 43 days
- 1,150
- 179
Likely to sell faster than
Zillow last checked:
Listing updated:
Listed by:
Lora Le Clark 412-833-7700,
BERKSHIRE HATHAWAY THE PREFERRED REALTY 412-833-7700
Source: WPMLS,MLS#: 1774132 Originating MLS: West Penn Multi-List
Originating MLS: West Penn Multi-ListFacts & features
Interior
Bedrooms & bathrooms
- Bedrooms: 4
- Bathrooms: 1
- Full bathrooms: 1
Primary bedroom
- Level: Upper
- Dimensions: 14X10
Bedroom 2
- Level: Upper
- Dimensions: 12X11
Bedroom 3
- Level: Upper
- Dimensions: 11X09
Bedroom 4
- Level: Upper
- Dimensions: 23X17
Bonus room
- Level: Main
- Dimensions: 11X05
Bonus room
- Level: Basement
- Dimensions: 12X07
Dining room
- Level: Main
- Dimensions: 12X12
Entry foyer
- Level: Main
- Dimensions: 11x06
Kitchen
- Level: Main
- Dimensions: 12X12
Laundry
- Level: Basement
Living room
- Level: Main
- Dimensions: 17x11
Heating
- Gas, Hot Water
Cooling
- Other
Appliances
- Included: Some Gas Appliances, Dishwasher, Microwave, Refrigerator, Stove
Features
- Pantry
- Flooring: Ceramic Tile, Hardwood, Vinyl
- Windows: Multi Pane
- Basement: Full,Walk-Up Access
- Number of fireplaces: 1
- Fireplace features: Decorative
Interior area
- Total structure area: 1,575
- Total interior livable area: 1,575 sqft
Video & virtual tour
Property
Parking
- Total spaces: 1
- Parking features: Built In, Garage Door Opener
- Has attached garage: Yes
Features
- Levels: Three Or More
- Stories: 3
Lot
- Size: 8,232 Square Feet
- Dimensions: 0.189
Details
- Parcel number: 0144N00034000000
Construction
Type & style
- Home type: SingleFamily
- Architectural style: Colonial,Three Story
- Property subtype: Single Family Residence
Materials
- Frame
- Roof: Composition
Condition
- Resale
- Year built: 1928
Details
- Warranty included: Yes
Utilities & green energy
- Sewer: Public Sewer
- Water: Public
Community & HOA
Community
- Features: Public Transportation
Location
- Region: Bridgeville
Financial & listing details
- Price per square foot: $95/sqft
- Tax assessed value: $98,800
- Annual tax amount: $3,124
- Date on market: 9/11/2026
Estimated market value
Not available
Estimated sales range
Not available
$1,898/mo
Price history
| Date | Event | Price |
|---|---|---|
| 9/11/2026 | Price change | $150,000-14.3%$95/sqft |
Source:  WPMLS #1774132 Report a problem WPMLS #1774132 Report a problem | ||
| 8/27/2026 | Listed for sale | $175,000$111/sqft |
Source: WPMLS #1758672 Report a problem | ||
| 8/12/2026 | Contingent | $175,000$111/sqft |
Source: WPMLS #1758672 Report a problem | ||
| 6/13/2026 | Listed for sale | $175,000+78.6%$111/sqft |
Source: WPMLS #1758672 Report a problem | ||
| 9/29/2009 | Sold | $98,000+117.8%$62/sqft |
Source: Public Record Report a problem | ||
| 11/7/2008 | Sold | $45,000+15.4%$29/sqft |
Source: Public Record Report a problem | ||
| 9/27/2008 | Listed for sale | $39,000+2513.9%$25/sqft |
Source: foreclosure.com Report a problem | ||
| 5/19/2008 | Sold | $1,492$1/sqft |
Source: Public Record Report a problem | ||
Public tax history
| Year | Property taxes | Tax assessment |
|---|---|---|
| 2025 | $2,983 +4% | $98,800 |
| 2024 | $2,867 +513.6% | $98,800 |
| 2023 | $467 | $98,800 |
| 2022 | $467 | $98,800 |
| 2021 | $467 +2% | $98,800 |
| 2020 | $458 -2% | $98,800 |
| 2019 | $467 -80.7% | $98,800 |
| 2018 | $2,417 0% | $98,800 |
| 2017 | $2,418 +417.3% | $98,800 |
| 2016 | $467 -80% | $98,800 |
| 2015 | $2,340 | $98,800 |
| 2014 | -- | $98,800 |
| 2013 | -- | $98,800 +43.8% |
| 2012 | -- | $68,700 |
| 2011 | -- | $68,700 |
| 2010 | -- | $68,700 |
| 2009 | -- | $68,700 |
| 2008 | -- | $68,700 |
| 2007 | -- | $68,700 |
| 2006 | -- | $68,700 +554.3% |
| 2005 | -- | $10,500 -84.7% |
| 2004 | -- | $68,700 -11.8% |
| 2003 | -- | $77,900 |
| 2002 | -- | $77,900 |
Find assessor info on the county website
Monthly payment
Est. payment
Payment breakdown
Explore the cost of this home by adjusting the details. Changes won't be saved.Climate risks
Neighborhood: 15017
Nearby schools
Schools provided by the listing agent
- District: Chartiers Valley
Source: WPMLS. This data may not be complete. We recommend contacting the local school district to confirm school assignments for this home.
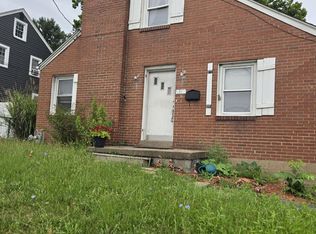
- $75,0004 bd1 ba1.6k sqft1347 Washington Pike, Bridgeville, PA 15017For Sale
- $149,1003 bd1 ba1.3k sqft1343 Washington Pike, Bridgeville, PA 15017Off Market
- $162,300-- bd-- ba2.4k sqft1349 Washington Pike, Bridgeville, PA 15017Off Market

- $--2 bd1 ba1.1k sqft1349 Washington Pike #1, Bridgeville, PA 15017Off Market
Similar homes
- $187,9003 bd2 ba1.5k sqft3 Hill St, Bridgeville, PA 15017For Sale
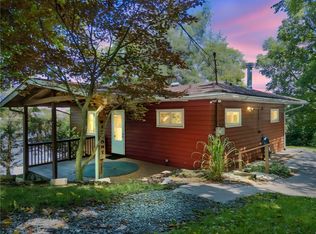 MLS ID #1768467, Michael Pohlot. WPMLS
 - $149,0003 bd1 ba1.1k sqft217 Lime St, Pittsburgh, PA 15220For Sale
 MLS ID #1767994, Tracy Artman. WPMLS
 - $149,9003 bd1 ba1.2k sqft803 Crucible St, Pittsburgh, PA 15220For Sale
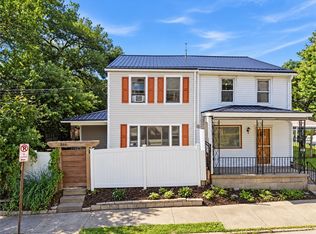 MLS ID #1774564, Amanda Clarke. WPMLS
 - $165,0002 bd1 ba960 sqft1316 Kenberma Ave, Pittsburgh, PA 15216For Sale
 MLS ID #1780054, Donna Isoldi. WPMLS
