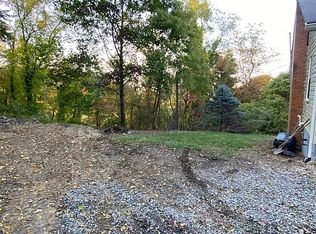
Tucked away at the end of a private lane, 1114 Daisy Lane feels like a little hidden spot of its own. Surrounded by mature trees and set away from the everyday hustle, this classic brick home has the kind of setting and character that are becoming harder to find.
A covered front porch welcomes you in, with plenty of room to settle into a favorite chair, enjoy your morning coffee or spend an evening outside. Step inside to an open-concept kitchen and dining space designed for everyday life and easy gathering. The kitchen offers generous counter space, plenty of cabinetry and included appliances, while the open layout keeps the dining space connected for everything from a quick morning coffee to dinner around the table. From there, the home flows into a spacious living room where hardwood floors, arched doorways, built-in shelving and warm woodwork bring out the original character of the home. A first-floor bedroom and full bathroom add flexibility to the layout, whether you prefer the convenience of main-level living or a comfortable space for overnight guests. Upstairs, two additional bedrooms complete the home’s three-bedroom layout. There’s room here to bring your own ideas while holding onto the original details that make this home special. A one-car garage provides additional storage and everyday convenience, while the mature surroundings and private lane create a setting that feels tucked away from it all. There’s room here to bring your own ideas while holding onto the original details that make this home special. Newer windows, a one-car garage and the everyday convenience of the home’s layout complement its original charm, while the mature surroundings and private lane create a setting that feels tucked away from it all. At 1114 Daisy Lane, it’s easy to imagine settling in, making it your own and calling this quaint little corner of Crescent Township home.
For sale
Price cut: $15K (9/24)
$150,000
1114 Daisy Ln, Crescent, PA 15046
3beds
1,859sqft
Single Family Residence
Built in 1960
0.67 Acres Lot
$-- Zestimate®
$81/sqft
$-- HOA
What's special
First-floor bedroomPrivate laneBuilt-in shelvingWarm woodworkClassic brick homeSurrounded by mature treesNewer windows
- 45 days
- 1,828
- 284
Likely to sell faster than
Zillow last checked:
Listing updated:
Listed by:
Jennifer Drass 724-933-6300,
RE/MAX SELECT REALTY 724-933-6300
Source: WPMLS,MLS#: 1771273 Originating MLS: West Penn Multi-List
Originating MLS: West Penn Multi-ListFacts & features
Interior
Bedrooms & bathrooms
- Bedrooms: 3
- Bathrooms: 2
- Full bathrooms: 2
Primary bedroom
- Level: Main
- Dimensions: 12x13
Bedroom 2
- Level: Upper
- Dimensions: 13x10
Bedroom 3
- Level: Upper
- Dimensions: 12x19
Dining room
- Level: Main
- Dimensions: 18x9
Entry foyer
- Level: Main
Kitchen
- Level: Main
- Dimensions: 18x9
Laundry
- Level: Basement
Living room
- Level: Main
- Dimensions: 15x13
Heating
- Forced Air, Propane
Cooling
- Central Air
Appliances
- Included: Some Gas Appliances, Dishwasher, Disposal, Refrigerator, Stove
Features
- Kitchen Island
- Flooring: Carpet, Hardwood, Vinyl
- Basement: Unfinished,Walk-Up Access
Interior area
- Total structure area: 1,859
- Total interior livable area: 1,859 sqft
Property
Parking
- Total spaces: 1
- Parking features: Attached, Garage
- Has attached garage: Yes
Features
- Levels: One and One Half
- Stories: 1.5
Lot
- Size: 0.67 Acres
- Dimensions: 0.6677
Details
- Parcel number: 0703J00280000000
Construction
Type & style
- Home type: SingleFamily
- Architectural style: Cape Cod
- Property subtype: Single Family Residence
Materials
- Brick
- Roof: Asphalt
Condition
- Resale
- Year built: 1960
Details
- Warranty included: Yes
Utilities & green energy
- Sewer: Public Sewer
- Water: Public
Community & HOA
Location
- Region: Crescent
Financial & listing details
- Price per square foot: $81/sqft
- Tax assessed value: $116,900
- Annual tax amount: $4,689
- Date on market: 8/25/2026
Estimated market value
Not available
Estimated sales range
Not available
$1,993/mo
Price history
| Date | Event | Price |
|---|---|---|
| 9/24/2026 | Price change | $150,000-9.1%$81/sqft |
Source:  WPMLS #1771273 Report a problem WPMLS #1771273 Report a problem | ||
| 8/25/2026 | Listed for sale | $165,000$89/sqft |
Source: WPMLS #1771273 Report a problem | ||
| 8/19/2017 | Listing removed | $1,000$1/sqft |
Source: Berkshire Hathaway HomeServices The Preferred Realty #1292918 Report a problem | ||
| 7/25/2017 | Listed for rent | $1,000$1/sqft |
Source: Berkshire Hathaway HomeServices The Preferred Realty #1292918 Report a problem | ||
Public tax history
| Year | Property taxes | Tax assessment |
|---|---|---|
| 2025 | $4,588 +9.3% | $116,900 |
| 2024 | $4,199 | $116,900 |
Find assessor info on the county website
Monthly payment
Est. payment
Payment breakdown
Explore the cost of this home by adjusting the details. Changes won't be saved.Climate risks
Neighborhood: 15046
Nearby schools
Schools provided by the listing agent
- District: Moon Area
Source: WPMLS. This data may not be complete. We recommend contacting the local school district to confirm school assignments for this home.
Similar homes
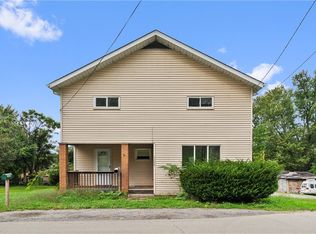
- $155,0003 bd2 ba1.1k sqft632 Monaca Rd, Aliquippa, PA 15001For Sale
 MLS ID #1772332, Katherine Nath. WPMLS
 - $159,0003 bd1 ba1.1k sqft406 Virginia Ave, Ambridge, PA 15003For Sale
 MLS ID #1754825, Adam Wheeler. WPMLS
 - $150,0003 bd2 ba966 sqft290 Sewickley Oakmont Rd, Pittsburgh, PA 15237For Sale
 MLS ID #1769191, Jennifer Faure. WPMLS
 - $160,0004 bd2 ba2k sqft3302 N 31st Ave, New Brighton, PA 15066For Sale
 MLS ID #1776619, Kathryn Pfister. WPMLS
