Welcome to 406 Virginia Avenue — a charming brick home offering the comfort and convenience of easy one-level living in a quiet Ambridge neighborhood. Set above the street the stairs will take you to this inviting property features a picturesque yard perfect for relaxing, gardening, or enjoying peaceful outdoor space. Designed with simplicity and low-maintenance living in mind, the home sits on a slab foundation, eliminating the upkeep of a basement while maximizing accessibility and efficiency. Inside, you'll find a clean, well-kept interior filled with warmth, character, and love. Whether you're searching for your first home, downsizing, or looking for an easy-to-manage investment property, this cozy residence delivers comfort, practicality, and charm in one appealing package.
For sale
Price cut: $10K (9/28)
$159,000
406 Virginia Ave, Ambridge, PA 15003
3beds
1,128sqft
Single Family Residence
Built in 1954
8,712 Square Feet Lot
$-- Zestimate®
$141/sqft
$-- HOA
What's special
Easy one-level livingCharming brick home
- 145 days
- 677
- 61
Zillow last checked:
Listing updated:
Listed by:
Adam Wheeler 412-262-4630,
BERKSHIRE HATHAWAY THE PREFERRED REALTY 412-262-4630
Source: WPMLS,MLS#: 1754825 Originating MLS: West Penn Multi-List
Originating MLS: West Penn Multi-ListFacts & features
Interior
Bedrooms & bathrooms
- Bedrooms: 3
- Bathrooms: 1
- Full bathrooms: 1
Features
- Has basement: No
Interior area
- Total structure area: 1,128
- Total interior livable area: 1,128 sqft
Video & virtual tour
Property
Features
- Levels: One
- Stories: 1
Lot
- Size: 8,712 Square Feet
- Dimensions: 0.2
Details
- Parcel number: 640030224000
Construction
Type & style
- Home type: SingleFamily
- Architectural style: Ranch
- Property subtype: Single Family Residence
Condition
- Resale
- Year built: 1954
Utilities & green energy
- Sewer: Public Sewer
- Water: Public
Community & HOA
Location
- Region: Ambridge
Financial & listing details
- Price per square foot: $141/sqft
- Tax assessed value: $221,000
- Annual tax amount: $2,260
- Date on market: 5/21/2026
Estimated market value
Not available
Estimated sales range
Not available
$1,373/mo
Price history
| Date | Event | Price |
|---|---|---|
| 9/28/2026 | Price change | $159,000-5.9%$141/sqft |
Source:  WPMLS #1754825 Report a problem WPMLS #1754825 Report a problem | ||
| 7/30/2026 | Listed for sale | $169,000$150/sqft |
Source: WPMLS #1754825 Report a problem | ||
| 7/13/2026 | Contingent | $169,000$150/sqft |
Source: WPMLS #1754825 Report a problem | ||
| 6/8/2026 | Price change | $169,000-8.6%$150/sqft |
Source: WPMLS #1754825 Report a problem | ||
| 6/1/2026 | Listed for sale | $185,000$164/sqft |
Source: WPMLS #1754825 Report a problem | ||
| 5/28/2026 | Contingent | $185,000$164/sqft |
Source: WPMLS #1754825 Report a problem | ||
| 5/21/2026 | Listed for sale | $185,000+210.9%$164/sqft |
Source: WPMLS #1754825 Report a problem | ||
| 4/29/2015 | Sold | $59,500+2.6%$53/sqft |
Source: WPMLS #1038507 Report a problem | ||
| 3/14/2015 | Pending sale | $58,000$51/sqft |
Source: Berkshire Hathaway HomeServices The Preferred Realty #1038507 Report a problem | ||
| 12/17/2014 | Price change | $58,000-3.3%$51/sqft |
Source: Berkshire Hathaway HomeServices The Preferred Realty #1038507 Report a problem | ||
| 8/27/2014 | Price change | $60,000-4%$53/sqft |
Source: Berkshire Hathaway HomeServices The Preferred Realty #989149 Report a problem | ||
| 5/19/2014 | Price change | $62,500-3.8%$55/sqft |
Source: Berkshire Hathaway HomeServices The Preferred Realty #989149 Report a problem | ||
| 12/3/2013 | Listed for sale | $65,000+19.3%$58/sqft |
Source: Prudential Preferred Realty #989149 Report a problem | ||
| 3/11/2008 | Sold | $54,500$48/sqft |
Source: Public Record Report a problem | ||
Public tax history
| Year | Property taxes | Tax assessment |
|---|---|---|
| 2026 | $2,260 | $110,500 |
| 2025 | $2,260 +0% | $110,500 |
| 2024 | $2,260 -11.7% | $110,500 +502.2% |
| 2023 | $2,559 | $18,350 |
| 2022 | $2,559 | $18,350 |
| 2021 | $2,559 +1.5% | $18,350 |
| 2020 | $2,522 | $18,350 |
| 2019 | $2,522 +428.6% | $18,350 |
| 2018 | $477 +17.1% | $18,350 |
| 2017 | $407 | $18,350 |
| 2016 | $407 | $18,350 |
| 2015 | $407 | $18,350 |
| 2014 | $407 | $18,350 |
| 2013 | -- | $18,350 |
| 2012 | -- | $18,350 |
| 2011 | -- | $18,350 |
| 2010 | -- | $18,350 |
| 2008 | -- | $18,350 |
| 2007 | -- | $18,350 |
| 2006 | -- | $18,350 |
Find assessor info on the county website
Monthly payment
Est. payment
Payment breakdown
Explore the cost of this home by adjusting the details. Changes won't be saved.Climate risks
Neighborhood: Ambridge Heights
Nearby schools
Schools provided by the listing agent
- District: Ambridge
Source: WPMLS. This data may not be complete. We recommend contacting the local school district to confirm school assignments for this home.

Similar homes
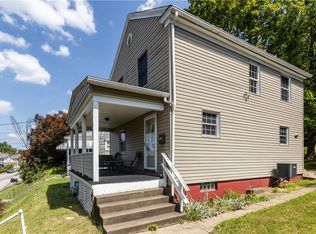
- $215,0003 bd1 ba1.2k sqft6 Solar Dr, Ambridge, PA 15003For Sale
 MLS ID #1777431, Judy McGinnis. WPMLS
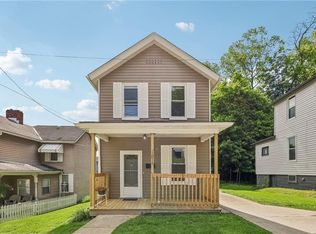
 - $134,9003 bd3 ba1.2k sqft1301 Wade St, Aliquippa, PA 15001For Sale
 MLS ID #1770156, Shanna Funwela. WPMLS
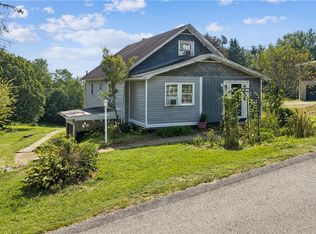
 - $150,0002 bd1 ba1k sqft1017 Main St, Coraopolis, PA 15108For Sale
 MLS ID #1765970, Leah Wulster. WPMLS
 - $199,0003 bd1 ba1.3k sqft1235 Blaine Rd, Monaca, PA 15061For Sale
 MLS ID #1774149, Megan Laughlin. WPMLS
