PRICED TO SELL!!! Welcome to this spacious, beautifully updated 3-bedroom colonial overlooking Carnegie with views of Main Street. Move-in ready and thoughtfully improved, this well-maintained home features a freshly painted interior, brand new carpeting throughout, and enhanced curb appeal with all-new landscaping.
The updated kitchen offers solid wood cabinetry, white appliances, and space for comfortable eat-in dining, complemented by newer light gray laminate flooring that continues into the full bath with bathtub. The living room and generously sized bedrooms create a warm, inviting atmosphere, including a roomy 16x16 primary suite. The dining room, highlighted by cherry-toned laminate floors and its own private entry, provides flexibility as a potential main-level 4th bedroom, home office, or guest space.
Major mechanical updates include a brand new water line from the main to the house, a 2-year-old furnace, and a 1-year-old roof on both the home and the impressive two-story storage building.
Situated on a quiet dead-end street, the property offers privacy, a level front entry, and an expansive wraparound deck with both covered and open areas—perfect for relaxing or entertaining. Dual road frontage on 5th Ave and Logan St. provides exciting potential for future development or subdivision.
A unique opportunity combining space, modern updates, views, and long-term potential in a convenient Carnegie location.
For sale
Price cut: $9.1K (8/6)
$149,900
524 5th Ave, Carnegie, PA 15106
3beds
1,288sqft
Single Family Residence
Built in 1900
8,999 Square Feet Lot
$-- Zestimate®
$116/sqft
$-- HOA
What's special
Impressive two-story storage buildingLevel front entryBeautifully updatedQuiet dead-end streetFreshly painted interiorBrand new carpeting throughoutGenerously sized bedrooms
- 168 days
- 1,029
- 93
Zillow last checked:
Listing updated:
Listed by:
Tyler Herget 412-833-3600,
HOWARD HANNA REAL ESTATE SERVICES 412-833-3600
Source: WPMLS,MLS#: 1750893 Originating MLS: West Penn Multi-List
Originating MLS: West Penn Multi-ListFacts & features
Interior
Bedrooms & bathrooms
- Bedrooms: 3
- Bathrooms: 1
- Full bathrooms: 1
Primary bedroom
- Level: Upper
- Dimensions: 16X16
Bedroom 2
- Level: Upper
- Dimensions: 15X12
Bedroom 3
- Level: Upper
- Dimensions: 14X12
Dining room
- Level: Main
- Dimensions: 16X15
Kitchen
- Level: Main
- Dimensions: 12X10
Laundry
- Level: Basement
- Dimensions: 18X12
Living room
- Level: Main
- Dimensions: 13X11
Heating
- Forced Air, Gas
Cooling
- Central Air
Appliances
- Included: Some Electric Appliances, Dishwasher, Microwave, Refrigerator, Stove
Features
- Pantry
- Flooring: Ceramic Tile, Laminate, Carpet
- Windows: Screens
- Basement: Interior Entry
Interior area
- Total structure area: 1,288
- Total interior livable area: 1,288 sqft
Video & virtual tour
Property
Parking
- Total spaces: 2
- Parking features: Off Street
Features
- Levels: Two
- Stories: 2
- Pool features: None
Lot
- Size: 8,999 Square Feet
- Dimensions: 0.2066
Details
- Parcel number: 0102B00360000000
Construction
Type & style
- Home type: SingleFamily
- Architectural style: Colonial,Two Story
- Property subtype: Single Family Residence
Materials
- Frame
- Roof: Composition
Condition
- Resale
- Year built: 1900
Utilities & green energy
- Sewer: Public Sewer
- Water: Public
Community & HOA
Community
- Features: Public Transportation
Location
- Region: Carnegie
Financial & listing details
- Price per square foot: $116/sqft
- Tax assessed value: $57,400
- Annual tax amount: $2,465
- Date on market: 4/28/2026
Estimated market value
Not available
Estimated sales range
Not available
$1,518/mo
Price history
| Date | Event | Price |
|---|---|---|
| 8/6/2026 | Price change | $149,900-5.7%$116/sqft |
Source:  WPMLS #1750893 Report a problem WPMLS #1750893 Report a problem | ||
| 7/15/2026 | Listed for sale | $159,000$123/sqft |
Source: WPMLS #1750893 Report a problem | ||
| 7/2/2026 | Contingent | $159,000$123/sqft |
Source: WPMLS #1750893 Report a problem | ||
| 6/24/2026 | Price change | $159,000-8.9%$123/sqft |
Source: WPMLS #1750893 Report a problem | ||
| 6/4/2026 | Price change | $174,500-15.1%$135/sqft |
Source: WPMLS #1750893 Report a problem | ||
| 4/28/2026 | Listed for sale | $205,500+28.5%$160/sqft |
Source: WPMLS #1750893 Report a problem | ||
| 1/22/2026 | Listing removed | $159,900$124/sqft |
Source: WPMLS #1727205 Report a problem | ||
| 12/23/2025 | Listed for sale | $159,900$124/sqft |
Source: WPMLS #1727205 Report a problem | ||
| 12/9/2025 | Contingent | $159,900$124/sqft |
Source: WPMLS #1727205 Report a problem | ||
| 10/25/2025 | Listed for sale | $159,900+120.6%$124/sqft |
Source: WPMLS #1727205 Report a problem | ||
| 1/9/2021 | Listing removed | -- |
Source: Zillow Rental Manager Report a problem | ||
| 1/3/2021 | Listed for rent | $1,025$1/sqft |
Source: Zillow Rental Manager Report a problem | ||
| 7/10/2014 | Listing removed | $72,500$56/sqft |
Source: Howard Hanna - Mt. Lebanon #987503 Report a problem | ||
| 11/14/2013 | Listed for sale | $72,500+229.5%$56/sqft |
Source: Howard Hanna - Mt. Lebanon #987503 Report a problem | ||
| 9/23/2009 | Sold | $22,000-4.3%$17/sqft |
Source: Public Record Report a problem | ||
| 6/6/2009 | Listed for sale | $23,000+460.7%$18/sqft |
Source: Nancy Batko #777382 Report a problem | ||
| 6/30/2008 | Sold | $4,102-94.9%$3/sqft |
Source: Public Record Report a problem | ||
| 5/8/2006 | Sold | $81,000+90.6%$63/sqft |
Source: Public Record Report a problem | ||
| 1/31/2003 | Sold | $42,500$33/sqft |
Source: Public Record Report a problem | ||
Public tax history
| Year | Property taxes | Tax assessment |
|---|---|---|
| 2025 | $2,457 +9.8% | $57,400 |
| 2024 | $2,237 +724% | $57,400 |
| 2023 | $272 | $57,400 |
| 2022 | $272 | $57,400 |
| 2021 | $272 +2% | $57,400 |
| 2020 | $266 -2% | $57,400 |
| 2019 | $272 -86.1% | $57,400 |
| 2018 | $1,950 +2.8% | $57,400 |
| 2017 | $1,897 +598.5% | $57,400 |
| 2016 | $272 -84.7% | $57,400 |
| 2015 | $1,777 | $57,400 |
| 2014 | -- | $57,400 |
| 2013 | -- | $57,400 +6.3% |
| 2012 | -- | $54,000 |
| 2011 | -- | $54,000 |
| 2010 | -- | $54,000 |
| 2009 | -- | $54,000 |
| 2008 | -- | $54,000 |
| 2007 | -- | $54,000 |
| 2006 | -- | $54,000 |
| 2005 | -- | $54,000 |
| 2004 | -- | $54,000 |
| 2003 | -- | $54,000 |
| 2002 | -- | $54,000 |
Find assessor info on the county website
Monthly payment
Est. payment
Payment breakdown
Explore the cost of this home by adjusting the details. Changes won't be saved.Climate risks
Neighborhood: 15106


Similar homes
- $149,9003 bd1 ba1.2k sqft803 Crucible St, Pittsburgh, PA 15220For Sale
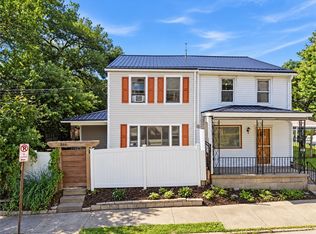 MLS ID #1774564, Amanda Clarke. WPMLS
 - $149,9003 bd1 ba1.3k sqft920 Freeland St, Pittsburgh, PA 15210For Sale
 MLS ID #1772006, Ryan Shedlock. WPMLS
 - $200,0004 bd2 ba1k sqft706 Noblestown Rd, Carnegie, PA 15106For Sale
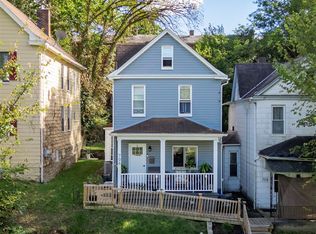 MLS ID #1773334, Lauren Jennings. WPMLS
 - $149,0003 bd2 ba875 sqft626 Perrilyn St, Pittsburgh, PA 15226For Sale
 MLS ID #1760626, Garrett Browning. WPMLS
