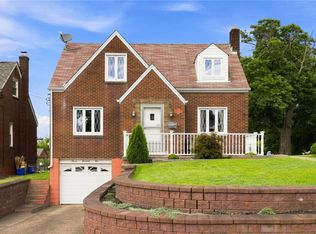
DON’T MISS THIS UNIQUE BRIDGEVILLE HOME! Tucked among mature trees in a scenic hillside setting, this 3-bedroom, 2-full-bath home combines privacy, flexible living space and incredible convenience—along with beautiful views overlooking portions of Bridgeville and gorgeous sunsets from the spacious covered front porch.
Step inside to a bright and inviting living room featuring beautiful hardwood floors and plenty of natural light. The versatile floor plan offers the possibility of convenient main-level living, with the living room flowing into a generously sized eat-in kitchen. Double-pane vinyl windows throughout help provide comfort and natural light year-round.
Upstairs, you’ll find two additional bedrooms and a full bathroom. The finished walk-out lower level adds even more usable space and was previously utilized as an in-law suite. Featuring a large living area, direct outdoor access, a newly updated full bathroom and two separate storage rooms, this level offers plenty of possibilities for guests, a home office, recreation room, hobby space or extended living.
Outside, enjoy the peaceful, tucked-away setting and mature surroundings while still being just minutes from I-79, Route 50, shopping, dining and everyday conveniences throughout Bridgeville.
With 3 bedrooms, 2 full baths, flexible living areas, a walk-out lower level, covered front porch, scenic views and a convenient Bridgeville location, this home offers a combination that can be hard to find. Come see the possibilities for yourself!
For sale
Price cut: $10.1K (9/11)
$194,900
3 Hill St, Bridgeville, PA 15017
3beds
1,556sqft
Single Family Residence
Built in 1954
0.32 Acres Lot
$192,800 Zestimate®
$125/sqft
$-- HOA
What's special
Finished walk-out lower levelGenerously sized eat-in kitchenMature treesMature surroundingsPeaceful tucked-away settingVersatile floor planBeautiful hardwood floors
- 71 days
- 1,145
- 175
Zillow last checked:
Listing updated:
Listed by:
Michael Pohlot 724-256-4039,
JANUS REALTY ADVISORS 724-256-4039
Source: WPMLS,MLS#: 1768467 Originating MLS: West Penn Multi-List
Originating MLS: West Penn Multi-ListFacts & features
Interior
Bedrooms & bathrooms
- Bedrooms: 3
- Bathrooms: 2
- Full bathrooms: 2
Primary bedroom
- Level: Main
- Dimensions: 12x11
Bedroom 2
- Level: Main
- Dimensions: 12x10
Bonus room
- Level: Lower
- Dimensions: 14x12
Bonus room
- Level: Lower
- Dimensions: 12x11
Kitchen
- Level: Main
- Dimensions: 13x11
Laundry
- Level: Lower
- Dimensions: 14x12
Living room
- Level: Main
- Dimensions: 17x14
Heating
- Forced Air, Gas
Cooling
- Central Air
Appliances
- Included: Some Gas Appliances, Dryer, Dishwasher, Refrigerator, Stove, Washer
Features
- Pantry
- Flooring: Hardwood, Tile, Carpet
- Windows: Multi Pane
- Basement: Partial,Walk-Out Access
- Has fireplace: No
Interior area
- Total structure area: 1,556
- Total interior livable area: 1,556 sqft
Property
Parking
- Total spaces: 2
- Parking features: Off Street
Features
- Levels: One
- Stories: 1
- Pool features: None
Lot
- Size: 0.32 Acres
- Dimensions: 0.3179
Details
- Parcel number: 0255F00090000000
Construction
Type & style
- Home type: SingleFamily
- Architectural style: Ranch
- Property subtype: Single Family Residence
Materials
- Brick
- Roof: Asphalt
Condition
- Resale
- Year built: 1954
Utilities & green energy
- Sewer: Public Sewer
- Water: Public
Community & HOA
Community
- Features: Public Transportation
Location
- Region: Bridgeville
Financial & listing details
- Price per square foot: $125/sqft
- Tax assessed value: $36,600
- Annual tax amount: $1,276
- Date on market: 8/6/2026
Estimated market value
$192,800
$183,000 - $202,000
$1,871/mo
Price history
| Date | Event | Price |
|---|---|---|
| 10/6/2026 | Listed for sale | $194,900$125/sqft |
Source:  WPMLS #1768467 Report a problem WPMLS #1768467 Report a problem | ||
| 9/19/2026 | Contingent | $194,900$125/sqft |
Source: WPMLS #1768467 Report a problem | ||
| 9/11/2026 | Price change | $194,900-4.9%$125/sqft |
Source: WPMLS #1768467 Report a problem | ||
| 8/28/2026 | Price change | $205,000-2.4%$132/sqft |
Source: WPMLS #1768467 Report a problem | ||
| 8/6/2026 | Listed for sale | $210,000$135/sqft |
Source: WPMLS #1768467 Report a problem | ||
Public tax history
| Year | Property taxes | Tax assessment |
|---|---|---|
| 2025 | $1,272 +4.7% | $36,600 |
| 2024 | $1,214 +601.3% | $36,600 |
| 2023 | $173 | $36,600 |
| 2022 | $173 | $36,600 |
| 2021 | $173 +2% | $36,600 |
| 2020 | $170 -2% | $36,600 |
| 2019 | $173 -82.4% | $36,600 |
| 2018 | $982 0% | $36,600 |
| 2017 | $982 +467.4% | $36,600 |
| 2016 | $173 -82.1% | $36,600 |
| 2015 | $968 | $36,600 |
| 2014 | -- | $36,600 -46.3% |
| 2013 | -- | $68,200 +51.6% |
| 2012 | -- | $45,000 |
| 2011 | -- | $45,000 |
| 2010 | -- | $45,000 |
| 2009 | -- | $45,000 |
| 2008 | -- | $45,000 |
| 2007 | -- | $45,000 |
| 2006 | -- | $45,000 |
| 2005 | -- | $45,000 |
| 2004 | -- | $45,000 |
| 2003 | -- | $45,000 |
| 2002 | -- | $45,000 |
Find assessor info on the county website
Monthly payment
Est. payment
Payment breakdown
Explore the cost of this home by adjusting the details. Changes won't be saved.Climate risks
Neighborhood: 15017
Nearby schools
Schools provided by the listing agent
- District: Chartiers Valley
Source: WPMLS. This data may not be complete. We recommend contacting the local school district to confirm school assignments for this home.
Similar homes
- $199,9003 bd2 ba1.3k sqft341 E Agnew Ave, Pittsburgh, PA 15210For Sale
 MLS ID #1778742, Santino Merante. WPMLS
 - $289,9003 bd3 ba1.2k sqft270 Roycroft Ave, Pittsburgh, PA 15234For Sale
 MLS ID #1766204, Beth Thomas. WPMLS
 - $185,0003 bd2 ba1.1k sqft1120 Jacks Run Rd, North Versailles, PA 15137For Sale
 MLS ID #1778403, Michael Pohlot. WPMLS
 - $199,9003 bd3 ba1.2k sqft705 Corbin St, West Mifflin, PA 15122For Sale
 MLS ID #1773026, Linda Backo. WPMLS
