A common Pittsburgh floor plan comes with uncommon charm at 815 Heber Street, its most distinctive feature an 18x10 screened porch that overlooks a flat and expansive backyard, adding peaceful living space for three seasons. Inside, a recently refreshed kitchen lies open to dining room with hardwood floors, which continue into the light-filled living room with its many windows and generous proportions. Upstairs, two spacious bedrooms provide peaceful quarters, and a third is sized just right for a home office or nursery. The home's full bath embodies original character with vintage tile but boasts functional updates. An unfinished basement is perfect storage space, shared with laundry facilities and a quintessential Pittsburgh potty. A 1-car integral garage offers convenience, and the neighboring wooded lot brings privacy to this lovely home in a great location.
Contingent
$189,000
815 Heber St, Baden, PA 15005
3beds
1,000sqft
Single Family Residence
Built in 1944
4,356 Square Feet Lot
$186,400 Zestimate®
$189/sqft
$-- HOA
What's special
Two spacious bedroomsRecently refreshed kitchenLaundry facilitiesMany windows
- 35 days
- 416
- 27
Zillow last checked:
Listing updated:
Listed by:
Adam Cannon 412-939-7000,
PIATT SOTHEBY'S INTERNATIONAL REALTY 412-471-4900
Source: WPMLS,MLS#: 1773908 Originating MLS: West Penn Multi-List
Originating MLS: West Penn Multi-ListFacts & features
Interior
Bedrooms & bathrooms
- Bedrooms: 3
- Bathrooms: 1
- Full bathrooms: 1
Primary bedroom
- Level: Upper
- Dimensions: 14x10
Bedroom 2
- Level: Upper
- Dimensions: 11x10
Bedroom 3
- Level: Upper
- Dimensions: 9x8
Dining room
- Level: Main
- Dimensions: 11x11
Kitchen
- Level: Main
- Dimensions: 11x7
Laundry
- Level: Lower
Living room
- Level: Main
- Dimensions: 19x11
Heating
- Gas
Cooling
- Central Air
Appliances
- Included: Some Gas Appliances, Dryer, Dishwasher, Refrigerator, Stove, Washer
Features
- Flooring: Hardwood
- Windows: Multi Pane
- Basement: Unfinished,Walk-Up Access
Interior area
- Total structure area: 1,000
- Total interior livable area: 1,000 sqft
Property
Parking
- Total spaces: 1
- Parking features: Built In, Garage Door Opener
- Has attached garage: Yes
Features
- Levels: Two
- Stories: 2
Lot
- Size: 4,356 Square Feet
- Dimensions: 143 x 44 x 136 x 44
Details
- Parcel number: 640100417000
Construction
Type & style
- Home type: SingleFamily
- Architectural style: Colonial,Two Story
- Property subtype: Single Family Residence
Materials
- Brick
- Roof: Composition
Condition
- Resale
- Year built: 1944
Utilities & green energy
- Sewer: Public Sewer
- Water: Public
Community & HOA
Community
- Subdivision: Byersdale
Location
- Region: Baden
Financial & listing details
- Price per square foot: $189/sqft
- Tax assessed value: $131,600
- Annual tax amount: $2,692
- Date on market: 9/10/2026
Estimated market value
$186,400
$177,000 - $196,000
$1,629/mo
Price history
| Date | Event | Price |
|---|---|---|
| 10/12/2026 | Contingent | $189,000$189/sqft |
Source:  WPMLS #1773908 Report a problem WPMLS #1773908 Report a problem | ||
| 9/10/2026 | Listed for sale | $189,000+32.3%$189/sqft |
Source: WPMLS #1773908 Report a problem | ||
| 7/1/2021 | Sold | $142,900$143/sqft |
Source: WPMLS #1500810 Report a problem | ||
| 5/31/2021 | Pending sale | $142,900$143/sqft |
Source:  Berkshire Hathaway HomeServices #1500810 Report a problem Berkshire Hathaway HomeServices #1500810 Report a problem | ||
| 5/31/2021 | Contingent | $142,900$143/sqft |
Source: WPMLS #1500810 Report a problem | ||
| 5/17/2021 | Listed for sale | $142,900$143/sqft |
Source: WPMLS #1500810 Report a problem | ||
Public tax history
| Year | Property taxes | Tax assessment |
|---|---|---|
| 2026 | $2,692 | $131,600 |
| 2025 | $2,692 +0% | $131,600 |
| 2024 | $2,692 +12.9% | $131,600 +669.6% |
| 2023 | $2,385 | $17,100 |
| 2022 | $2,385 | $17,100 |
| 2021 | $2,385 +1.5% | $17,100 |
| 2020 | $2,350 | $17,100 |
| 2019 | $2,350 +428.6% | $17,100 |
| 2018 | $445 +17.1% | $17,100 |
| 2017 | $380 | $17,100 |
| 2016 | $380 | $17,100 |
| 2015 | $380 | $17,100 |
| 2014 | $380 | $17,100 |
| 2013 | -- | $17,100 |
| 2012 | -- | $17,100 |
| 2011 | -- | $17,100 |
| 2010 | -- | $17,100 |
| 2008 | -- | $17,100 |
| 2007 | -- | $17,100 |
| 2006 | -- | $17,100 |
Find assessor info on the county website
Monthly payment
Est. payment
Payment breakdown
Explore the cost of this home by adjusting the details. Changes won't be saved.Climate risks
Neighborhood: 15005
Nearby schools
Schools provided by the listing agent
- District: Ambridge
Source: WPMLS. This data may not be complete. We recommend contacting the local school district to confirm school assignments for this home.
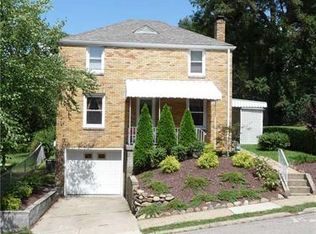
Similar homes
- $215,0003 bd1 ba1.2k sqft6 Solar Dr, Ambridge, PA 15003For Sale
 MLS ID #1777431, Judy McGinnis. WPMLS
 - $199,0003 bd1 ba1.3k sqft1235 Blaine Rd, Monaca, PA 15061For Sale
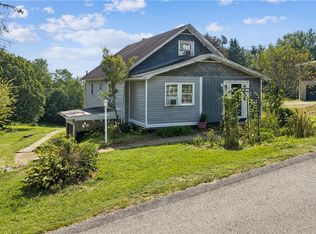 MLS ID #1774149, Megan Laughlin. WPMLS
 - $167,0003 bd1 ba1.3k sqft2972 Brodhead Rd, Aliquippa, PA 15001For Sale
 MLS ID #1759665, Leigha Peters. WPMLS
 - $159,0003 bd1 ba1.1k sqft406 Virginia Ave, Ambridge, PA 15003For Sale
 MLS ID #1754825, Adam Wheeler. WPMLS
