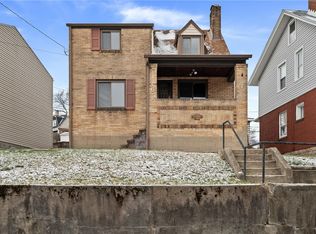
A usable floor plan, outdoor living spaces, and ample parking are just a few of the reasons to take a look at 369 Center Ave! Hardwood floors run throughout the main living areas and bedrooms. The open living room features large windows and a charming mantel. The dining room has built-in storage cabinets and a window seat overlooking the back patio. The kitchen is complete with a gas stove, dishwasher, and microwave. Off the kitchen is the perfect drop zone for kicking off boots or wiping the dog's paws before heading inside. Upstairs, all three bedrooms include ceiling fans and plenty of natural light. A full bathroom with a tub/shower completes the second floor. A walk-up attic provides even more space - use it just for storage or transform it into your own attic hideaway! The unfinished basement is bigger than it looks. There are two cold-storage rooms under the front porch, plus room for workout equipment or tools, along with the laundry area and mechanicals. This home offers a functional layout inside, plus multiple spaces for outdoor living. The private covered front porch spans the width of the home - great for morning coffee, afternoon Zoom meetings, or catching up with friends on the weekend. The back patio provides additional space for grilling out or catching some rays. The side and back yard give you room for a garden, pet, or playtime without being too overwhelming to maintain. And parking will be no problem here! The two-car detached garage, accessed from Mt Vernon Ave, provides space for vehicles, tools, and toys. Plus, there is additional on-street parking out front along Center Ave, which is ideal for visitors and guests. This home is conveniently located in West View, just off Perry Highway and a few minutes from access to I-279. You'll also be near local businesses such as Center Avenue Slice, West View Brew, Isaly's, and Betsy Ann Chocolates!
For sale
Price cut: $6K (10/2)
$209,000
369 Center Ave, Pittsburgh, PA 15229
3beds
1,368sqft
Single Family Residence
Built in 1930
3,846 Square Feet Lot
$208,300 Zestimate®
$153/sqft
$-- HOA
What's special
Usable floor planCharming mantelOutdoor living spaces
- 46 days
- 816
- 66
Zillow last checked:
Listing updated:
Listed by:
Lisa Peters 724-776-2900,
COLDWELL BANKER REALTY 724-776-2900
Source: WPMLS,MLS#: 1771332 Originating MLS: West Penn Multi-List
Originating MLS: West Penn Multi-ListFacts & features
Interior
Bedrooms & bathrooms
- Bedrooms: 3
- Bathrooms: 1
- Full bathrooms: 1
Primary bedroom
- Level: Upper
- Dimensions: 11x14
Bedroom 2
- Level: Upper
- Dimensions: 11x15
Bedroom 3
- Level: Upper
- Dimensions: 9x11
Other
- Level: Upper
- Dimensions: 19x14
Dining room
- Level: Main
- Dimensions: 11x14
Game room
- Level: Basement
- Dimensions: 20x25
Kitchen
- Level: Main
- Dimensions: 8x12
Living room
- Level: Main
- Dimensions: 17x13
Heating
- Radiant
Cooling
- Wall/Window Unit(s)
Appliances
- Included: Some Gas Appliances, Dryer, Dishwasher, Refrigerator, Stove, Washer
Features
- Window Treatments
- Flooring: Hardwood
- Windows: Window Treatments
- Basement: Unfinished,Walk-Up Access
- Has fireplace: Yes
- Fireplace features: Decorative
Interior area
- Total structure area: 1,368
- Total interior livable area: 1,368 sqft
Video & virtual tour
Property
Parking
- Total spaces: 2
- Parking features: Detached, Garage
- Has garage: Yes
Features
- Levels: Two
- Stories: 2
Lot
- Size: 3,846 Square Feet
- Dimensions: 26 x 107 x 44 x 105
Details
- Parcel number: 0280G00119000000
Construction
Type & style
- Home type: SingleFamily
- Architectural style: Two Story
- Property subtype: Single Family Residence
Materials
- Brick
- Roof: Asphalt
Condition
- Resale
- Year built: 1930
Utilities & green energy
- Sewer: Public Sewer
- Water: Public
Community & HOA
Location
- Region: Pittsburgh
Financial & listing details
- Price per square foot: $153/sqft
- Tax assessed value: $89,200
- Annual tax amount: $2,464
- Date on market: 8/28/2026
Estimated market value
$208,300
$198,000 - $219,000
$1,715/mo
Price history
| Date | Event | Price |
|---|---|---|
| 10/2/2026 | Listed for sale | $209,000-2.8%$153/sqft |
Source:  WPMLS #1771332 Report a problem WPMLS #1771332 Report a problem | ||
| 9/12/2026 | Contingent | $215,000$157/sqft |
Source: WPMLS #1771332 Report a problem | ||
| 8/28/2026 | Listed for sale | $215,000+79.2%$157/sqft |
Source: WPMLS #1771332 Report a problem | ||
| 8/26/2015 | Sold | $120,000-1.6%$88/sqft |
Source: WPMLS #1054786 Report a problem | ||
| 7/11/2015 | Pending sale | $122,000$89/sqft |
Source: Achieve Realty Inc. #1054786 Report a problem | ||
| 6/26/2015 | Price change | $122,000-4.3%$89/sqft |
Source: Achieve Realty Inc. #1054786 Report a problem | ||
| 5/1/2015 | Listed for sale | $127,500+6.3%$93/sqft |
Source: Achieve Realty Inc. #1054786 Report a problem | ||
| 3/27/2014 | Sold | $119,900$88/sqft |
Source: WPMLS #991605 Report a problem | ||
| 2/17/2014 | Pending sale | $119,900$88/sqft |
Source: RE/MAX Realty Brokers #991605 Report a problem | ||
| 1/8/2014 | Listed for sale | $119,900+23.6%$88/sqft |
Source: RE/MAX Realty Brokers #991605 Report a problem | ||
| 7/27/2009 | Sold | $97,000+73.2%$71/sqft |
Source: Public Record Report a problem | ||
| 7/14/2004 | Sold | $56,000-12.4%$41/sqft |
Source: Public Record Report a problem | ||
| 5/1/1997 | Sold | $63,900+27.8%$47/sqft |
Source: Public Record Report a problem | ||
| 2/13/1996 | Sold | $50,000$37/sqft |
Source: Public Record Report a problem | ||
Public tax history
| Year | Property taxes | Tax assessment |
|---|---|---|
| 2025 | $2,348 +7.3% | $71,200 |
| 2024 | $2,188 +549.7% | $71,200 |
| 2023 | $337 | $71,200 |
| 2022 | $337 | $71,200 |
| 2021 | $337 +2% | $71,200 |
| 2020 | $330 -2% | $71,200 |
| 2019 | $337 -83.2% | $71,200 |
| 2018 | $2,003 +0.7% | $71,200 |
| 2017 | $1,989 +490.5% | $71,200 |
| 2016 | $337 -86.2% | $71,200 -20.2% |
| 2015 | $2,443 | $89,200 +25.3% |
| 2014 | -- | $71,200 -4% |
| 2013 | -- | $74,200 +16.7% |
| 2012 | -- | $63,600 |
| 2011 | -- | $63,600 |
| 2010 | -- | $63,600 |
| 2009 | -- | $63,600 |
| 2008 | -- | $63,600 |
| 2007 | -- | $63,600 |
| 2006 | -- | $63,600 |
| 2005 | -- | $63,600 -19.1% |
| 2004 | -- | $78,600 |
| 2003 | -- | $78,600 |
| 2002 | -- | $78,600 |
Find assessor info on the county website
Monthly payment
Est. payment
Payment breakdown
Explore the cost of this home by adjusting the details. Changes won't be saved.Climate risks
Neighborhood: 15229
Nearby schools
Schools provided by the listing agent
- District: North Hills
Source: WPMLS. This data may not be complete. We recommend contacting the local school district to confirm school assignments for this home.
Similar homes
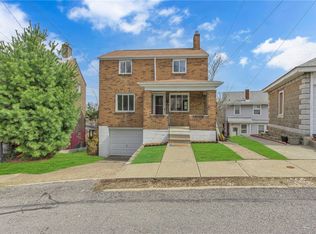
- $232,5003 bd1 ba1.2k sqft947 Center Ave, West View, PA 15229For Sale
 MLS ID #1768855, Tracy Harris. WPMLS
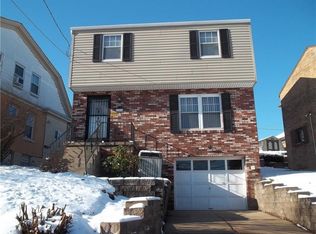
 - $210,0003 bd2 ba1.6k sqft388 Lamarido St, Pittsburgh, PA 15226For Sale
 MLS ID #1773944, Christa Ross. WPMLS
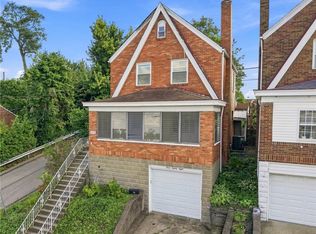
 - $199,5003 bd2 ba1k sqft169 Allegheny Ave, Pittsburgh, PA 15202For Sale
 MLS ID #1767127, Taylor Kaclik. WPMLS
 - $199,9003 bd2 ba1.3k sqft341 E Agnew Ave, Pittsburgh, PA 15210For Sale
 MLS ID #1778742, Santino Merante. WPMLS
