Location, location, location! Only 15 minutes to downtown Pittsburgh and 4 minutes to the Avonworth Community Park and Pool! Enter into the Living Room with decorative fireplace and beautiful Bamboo hardwood floors that continue into the ample Dining Room with window seat! A spacious Kitchen with plenty of cabinet space for storage and a back door to a composite deck with PVC railings (2009)! Lawnmower storage under deck. Relax on the large 18x7 covered front porch with 9' ceilings this Summer and Fall! Upper floor has a 2 BRs and a full bath with tub/shower, ceramic floor and 2 linen closets. 3rd Floor has an additional room (stairs are in Larger BR on 2nd flr). Lower level has full bath and large laundry room, plus a large storage room and walkout door to backyard. ** Brand new roof 2026! New Furnace 2022!
For sale
Price cut: $15K (9/5)
$200,000
169 Allegheny Ave, Pittsburgh, PA 15202
3beds
1,050sqft
Single Family Residence
Built in 1930
2,103 Square Feet Lot
$198,400 Zestimate®
$190/sqft
$-- HOA
What's special
Walkout door to backyardLarge laundry roomLarge storage roomDecorative fireplaceBeautiful bamboo hardwood floors
- 68 days
- 1,162
- 74
Zillow last checked:
Listing updated:
Listed by:
Taylor Kaclik 724-776-9705,
BERKSHIRE HATHAWAY THE PREFERRED REALTY 724-776-9705
Source: WPMLS,MLS#: 1767127 Originating MLS: West Penn Multi-List
Originating MLS: West Penn Multi-ListFacts & features
Interior
Bedrooms & bathrooms
- Bedrooms: 3
- Bathrooms: 2
- Full bathrooms: 2
Primary bedroom
- Level: Upper
- Dimensions: 16x11
Bedroom 2
- Level: Upper
- Dimensions: 12x11
Bedroom 3
- Level: Upper
- Dimensions: 19x11
Dining room
- Level: Main
- Dimensions: 12x12
Kitchen
- Level: Main
- Dimensions: 18x7
Laundry
- Level: Lower
- Dimensions: 19x10
Living room
- Level: Main
- Dimensions: 16x11
Heating
- Forced Air, Gas
Cooling
- Central Air, Electric
Appliances
- Included: Dishwasher, Refrigerator
Features
- Pantry, Window Treatments
- Flooring: Ceramic Tile, Hardwood, Laminate, Carpet
- Windows: Multi Pane, Screens, Window Treatments
- Basement: Full,Walk-Out Access
- Number of fireplaces: 1
Interior area
- Total structure area: 1,050
- Total interior livable area: 1,050 sqft
Video & virtual tour
Property
Parking
- Total spaces: 2
- Parking features: On Street
- Has uncovered spaces: Yes
Features
- Levels: Three Or More
- Stories: 3
Lot
- Size: 2,103 Square Feet
- Dimensions: 0.0483
Details
- Parcel number: 0275S00086000000
Construction
Type & style
- Home type: SingleFamily
- Architectural style: Colonial,Three Story
- Property subtype: Single Family Residence
Materials
- Frame, Vinyl Siding
- Roof: Asphalt
Condition
- Resale
- Year built: 1930
Utilities & green energy
- Sewer: Public Sewer
- Water: Public
Community & HOA
Community
- Features: Public Transportation
Location
- Region: Pittsburgh
Financial & listing details
- Price per square foot: $190/sqft
- Tax assessed value: $79,300
- Annual tax amount: $2,186
- Date on market: 7/30/2026
Estimated market value
$198,400
$188,000 - $208,000
$1,749/mo
Price history
| Date | Event | Price |
|---|---|---|
| 9/5/2026 | Price change | $200,000-7%$190/sqft |
Source:  WPMLS #1767127 Report a problem WPMLS #1767127 Report a problem | ||
| 8/21/2026 | Price change | $215,000-4.4%$205/sqft |
Source: WPMLS #1767127 Report a problem | ||
| 7/30/2026 | Listed for sale | $225,000$214/sqft |
Source: WPMLS #1767127 Report a problem | ||
Public tax history
| Year | Property taxes | Tax assessment |
|---|---|---|
| 2025 | $2,065 +6.3% | $61,300 |
| 2024 | $1,943 +570.1% | $61,300 |
| 2023 | $290 | $61,300 |
| 2022 | $290 | $61,300 |
| 2021 | $290 +2% | $61,300 |
| 2020 | $284 -2% | $61,300 |
| 2019 | $290 -45.4% | $61,300 |
| 2018 | $531 -68.3% | $61,300 |
| 2017 | $1,677 +478.2% | $61,300 |
| 2016 | $290 -82.7% | $61,300 |
| 2015 | $1,677 +628.3% | $61,300 |
| 2014 | $230 | $61,300 -4.7% |
| 2013 | -- | $64,300 +31% |
| 2012 | -- | $49,100 |
| 2011 | -- | $49,100 |
| 2010 | -- | $49,100 |
| 2009 | -- | $49,100 |
| 2008 | -- | $49,100 |
| 2007 | -- | $49,100 |
| 2006 | -- | $49,100 |
| 2005 | -- | $49,100 |
| 2004 | -- | $49,100 -23.4% |
| 2003 | -- | $64,100 |
| 2002 | -- | $64,100 |
Find assessor info on the county website
Monthly payment
Est. payment
Payment breakdown
Explore the cost of this home by adjusting the details. Changes won't be saved.Climate risks
Neighborhood: Emsworth
Nearby schools
Schools provided by the listing agent
- District: Avonworth
Source: WPMLS. This data may not be complete. We recommend contacting the local school district to confirm school assignments for this home.
- $155,8003 bd1 ba1.3k sqft173 Allegheny Ave, Pittsburgh, PA 15202Off Market
- $188,1003 bd1 ba1.9k sqft175 Allegheny Ave, Pittsburgh, PA 15202Off Market
- $197,6003 bd1 ba1.2k sqft8280 Ohio River Blvd, Pittsburgh, PA 15202Off Market
- $210,0004 bd2 ba1.3k sqft8276 Ohio River Blvd, Pittsburgh, PA 15202For Sale

Similar homes
- $230,0003 bd1 ba1.2k sqft706 Chatsworth Ave, Pittsburgh, PA 15202For Sale
 MLS ID #1773900, Shelley Wood. WPMLS
 - $209,0003 bd1 ba1.3k sqft369 Center Ave, Pittsburgh, PA 15229For Sale
 MLS ID #1771332, Lisa Peters. WPMLS
 - $200,0004 bd2 ba1k sqft706 Noblestown Rd, Carnegie, PA 15106For Sale
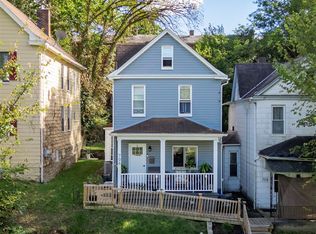 MLS ID #1773334, Lauren Jennings. WPMLS
 - $199,9002 bd1 ba920 sqft2270 Glenbury St, Pittsburgh, PA 15234For Sale
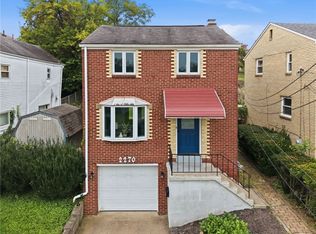 MLS ID #1777529, Matt O'Donnell. WPMLS
