Welcome to 312 Carlisle Avenue! This charming, move-in-ready, solid-brick two-story home offers classic character, comfortable living space, and a large, spacious yard. Featuring 3 bedrooms and 1 full bathroom, this well-maintained home is filled with warmth and appeal.
Inside, you’ll find hardwood floors throughout and neutral décor that provides a wonderful backdrop for your personal style. The spacious living room offers plenty of room to relax, while the formal dining room is perfect for family meals and entertaining. The kitchen features a double-door stainless steel refrigerator and ample workspace for everyday cooking.
Step outside and enjoy the generous yard and side patio, creating an inviting space for outdoor dining, entertaining, or simply relaxing. The home also offers a one-car garage with an extended concrete driveway and abundant off-street parking.
Recent updates include a new front concrete walk, basement refresh, professional landscaping, bathroom remodel, and interior paint. The home is conveniently located close to Downtown Pittsburgh, major highways, and local shops and dining. With its solid brick construction, spacious yard, convenient parking, and inviting interior, 312 Carlisle Avenue is a wonderful place to call home!
For sale
$269,000
312 Carlisle Ave, Pittsburgh, PA 15229
3beds
1,152sqft
Single Family Residence
Built in 1960
5,100 Square Feet Lot
$264,500 Zestimate®
$234/sqft
$-- HOA
What's special
Solid brick constructionGenerous yardInterior paintLarge spacious yardDouble-door stainless steel refrigeratorAbundant off-street parkingBathroom remodel
- 10 days
- 1,256
- 186
Likely to sell faster than
Zillow last checked:
Listing updated:
Listed by:
Jennifer Palermo 724-765-7000,
PIATT SOTHEBY'S INTERNATIONAL REALTY 724-765-7000
Source: WPMLS,MLS#: 1781923 Originating MLS: West Penn Multi-List
Facts & features
Interior
Bedrooms & bathrooms
- Bedrooms: 3
- Bathrooms: 2
- Full bathrooms: 1
- 1/2 bathrooms: 1
Primary bedroom
- Level: Upper
- Dimensions: 16x10
Bedroom 2
- Level: Upper
- Dimensions: 10x9
Bedroom 3
- Level: Upper
- Dimensions: 9x9
Dining room
- Level: Main
- Dimensions: 11x10
Kitchen
- Level: Main
- Dimensions: 12x10
Laundry
- Level: Lower
- Dimensions: 18x11
Living room
- Level: Main
- Dimensions: 19x11
Heating
- Gas
Cooling
- Central Air
Appliances
- Included: Some Gas Appliances, Dryer, Refrigerator, Stove, Washer
Features
- Window Treatments
- Flooring: Hardwood
- Windows: Screens, Window Treatments
- Basement: Walk-Out Access
- Number of fireplaces: 1
- Fireplace features: Decorative
Interior area
- Total structure area: 1,152
- Total interior livable area: 1,152 sqft
Property
Parking
- Total spaces: 1
- Parking features: Built In, Garage Door Opener
- Has attached garage: Yes
Features
- Levels: Two
- Stories: 2
Lot
- Size: 5,100 Square Feet
- Dimensions: 0.1171
Details
- Parcel number: 0279K00051000000
Construction
Type & style
- Home type: SingleFamily
- Architectural style: Colonial,Two Story
- Property subtype: Single Family Residence
Materials
- Brick
- Roof: Asphalt
Condition
- Resale
- Year built: 1960
Utilities & green energy
- Sewer: Public Sewer
- Water: Public
Community & HOA
Location
- Region: Pittsburgh
Financial & listing details
- Price per square foot: $234/sqft
- Tax assessed value: $107,800
- Annual tax amount: $3,730
- Date on market: 11/9/2026
Estimated market value
$264,500
$251,000 - $278,000
$1,681/mo
Price history
| Date | Event | Price |
|---|---|---|
| 11/9/2026 | Listed for sale | $269,000+21.7%$234/sqft |
Source:  WPMLS #1781923 Report a problem | ||
| 6/10/2021 | Sold | $221,000+5.2%$192/sqft |
Source: WPMLS #1493379 Report a problem | ||
| 4/14/2021 | Contingent | $210,000$182/sqft |
Source: WPMLS #1493379 Report a problem | ||
| 4/9/2021 | Listed for sale | $210,000+68%$182/sqft |
Source: WPMLS #1493379 Report a problem | ||
| 5/22/2015 | Sold | $125,000$109/sqft |
Source: WPMLS #1041172 Report a problem | ||
| 1/21/2015 | Price change | $125,000-8%$109/sqft |
Source: Coldwell Banker Real Estate Services - Hampton #1041172 Report a problem | ||
| 8/13/2014 | Listed for sale | $135,900+38%$118/sqft |
Source: Coldwell Banker Real Estate Services - Hampton #1022688 Report a problem | ||
| 7/31/2007 | Sold | $98,500$86/sqft |
Source: WPMLS #673597 Report a problem | ||
Public tax history
| Year | Property taxes | Tax assessment |
|---|---|---|
| 2025 | $3,554 +7.3% | $107,800 |
| 2024 | $3,313 +549.7% | $107,800 |
| 2023 | $510 | $107,800 |
| 2022 | $510 | $107,800 |
| 2021 | $510 +2% | $107,800 |
| 2020 | $500 -2% | $107,800 |
| 2019 | $510 -83.2% | $107,800 |
| 2018 | $3,032 +0.7% | $107,800 |
| 2017 | $3,011 +490.5% | $107,800 |
| 2016 | $510 -82.7% | $107,800 |
| 2015 | $2,953 | $107,800 |
| 2014 | -- | $107,800 +16.2% |
| 2013 | -- | $92,800 +39.3% |
| 2012 | -- | $66,600 |
| 2011 | -- | $66,600 |
| 2010 | -- | $66,600 |
| 2009 | -- | $66,600 -18.4% |
| 2008 | -- | $81,600 +22.5% |
| 2007 | -- | $66,600 |
| 2006 | -- | $66,600 |
| 2005 | -- | $66,600 |
| 2004 | -- | $66,600 -18.4% |
| 2003 | -- | $81,600 -4.1% |
| 2002 | -- | $85,100 |
Find assessor info on the county website
Monthly payment
Est. payment
Payment breakdown
Explore the cost of this home by adjusting the details. Changes won't be saved.Climate risks
Neighborhood: 15229
Nearby schools
Schools provided by the listing agent
- District: North Hills
Source: WPMLS. This data may not be complete. We recommend contacting the local school district to confirm school assignments for this home.
Similar homes
- $260,0003 bd2 ba1.1k sqft1350 Crucible St, Pittsburgh, PA 15220For Sale
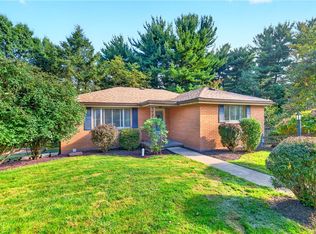 MLS ID #1777399, Kelly Luhn. WPMLS
- $215,0003 bd1 ba1.2k sqft706 Chatsworth Ave, Pittsburgh, PA 15202For Sale
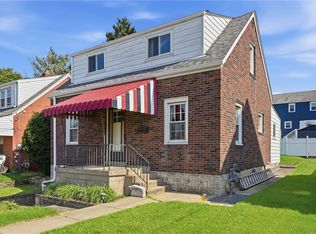 MLS ID #1783639, Shelley Wood. WPMLS
- $315,0003 bd2 ba1.2k sqft106 Susan Dr, Pittsburgh, PA 15220For Sale
 MLS ID #1782710, Jonathon Crudup. WPMLS
- $244,9993 bd2 ba1.3k sqft241 Soose Rd, Pittsburgh, PA 15209For Sale
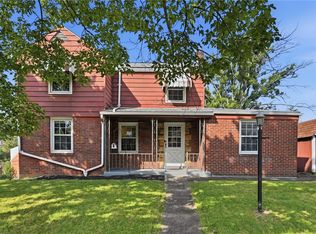 MLS ID #1773844, Alexandra McCrossin. WPMLS
