Welcome to 893 Valley Rd, in Harmony Twp. Tucked behind a beautiful park overlooking the creek, this tastefully updated 3-bedroom, 2-full-bath home is truly move-in ready. Step inside to refinished hardwood floors throughout the first floor. The living room is anchored by a custom-built mantel with an electric fireplace — a perfect focal point for cozy nights in. Just beyond, the refined dining room flows into a sleek, newly updated kitchen featuring granite countertops, custom cabinetry, and stainless steel appliances. The first floor also offers 2 of the 3 spacious bedrooms plus an incredibly pristine new full bathroom. Downstairs, you'll find even more living space: a spacious third bedroom, a beautiful new full bathroom, and an additional versatile room — ideal for a home office, gym, or playroom. This home has been thoughtfully upgraded throughout with all-new windows, a new central air system, and a new garage door system. Set on quiet Valley Road with park and creek views, this one is a must-see.
For sale
$268,000
893 Valley Rd, Ambridge, PA 15003
3beds
--sqft
Single Family Residence
Built in 1946
0.4 Acres Lot
$107,400 Zestimate®
$--/sqft
$-- HOA
What's special
All-new windowsCustom cabinetrySleek newly updated kitchenSpacious third bedroomNew garage door systemRefined dining roomNew central air system
- 1 day
- 248
- 32
Likely to sell faster than
Zillow last checked:
Listing updated:
Listed by:
Nicolas DeFrancesco 412-262-4630,
BERKSHIRE HATHAWAY THE PREFERRED REALTY 412-262-4630
Source: WPMLS,MLS#: 1784015 Originating MLS: West Penn Multi-List
Facts & features
Interior
Bedrooms & bathrooms
- Bedrooms: 3
- Bathrooms: 2
- Full bathrooms: 2
Primary bedroom
- Level: Main
- Dimensions: 15x13
Bedroom 2
- Level: Main
- Dimensions: 11x11
Bedroom 3
- Level: Lower
- Dimensions: 16x13
Bonus room
- Level: Lower
- Dimensions: 10x8
Dining room
- Level: Main
- Dimensions: 15x13
Kitchen
- Level: Main
- Dimensions: 14x6
Living room
- Level: Main
- Dimensions: 16x15
Cooling
- Central Air
Appliances
- Included: Some Gas Appliances, Dryer, Dishwasher, Refrigerator, Stove, Washer
Features
- Flooring: Hardwood, Tile, Carpet
- Has basement: Yes
- Number of fireplaces: 1
- Fireplace features: Electric
Video & virtual tour
Property
Parking
- Total spaces: 1
- Parking features: Detached, Garage
- Has garage: Yes
Lot
- Size: 0.4 Acres
- Dimensions: 147 x 110 x 162 x 97
Details
- Parcel number: 640030346000
Construction
Type & style
- Home type: SingleFamily
- Architectural style: Raised Ranch
- Property subtype: Single Family Residence
Materials
- Frame
- Roof: Asphalt
Condition
- Resale
- Year built: 1946
Utilities & green energy
- Sewer: Public Sewer
- Water: Public
Community & HOA
Community
- Features: Public Transportation
Location
- Region: Ambridge
Financial & listing details
- Tax assessed value: $116,740
- Annual tax amount: $1,837
- Date on market: 11/18/2026
Estimated market value
$107,400
$81,000 - $139,000
$1,388/mo
Price history
| Date | Event | Price |
|---|---|---|
| 11/18/2026 | Listed for sale | $268,000+385.4% |
Source:  WPMLS #1784015 Report a problem | ||
| 8/6/2026 | Sold | $55,217 |
Source: Public Record Report a problem | ||
Public tax history
| Year | Property taxes | Tax assessment |
|---|---|---|
| 2026 | $1,837 | $89,800 |
| 2025 | $1,837 +0% | $89,800 |
| 2024 | $1,837 -13.9% | $89,800 +486.9% |
| 2023 | $2,134 | $15,300 |
| 2022 | $2,134 | $15,300 |
| 2021 | $2,134 +1.5% | $15,300 |
| 2020 | $2,103 | $15,300 |
| 2019 | $2,103 +428.6% | $15,300 |
| 2018 | $398 +17.1% | $15,300 |
| 2017 | $340 | $15,300 |
| 2016 | $340 | $15,300 |
| 2015 | $340 | $15,300 |
| 2014 | $340 | $15,300 |
| 2013 | -- | $15,300 |
| 2012 | -- | $15,300 |
| 2011 | -- | $15,300 |
| 2010 | -- | $15,300 |
| 2008 | -- | $15,300 |
| 2007 | -- | $15,300 |
| 2006 | -- | $15,300 |
Find assessor info on the county website
Monthly payment
Est. payment
Payment breakdown
Explore the cost of this home by adjusting the details. Changes won't be saved.Climate risks
Neighborhood: Ambridge Heights
Nearby schools
Schools provided by the listing agent
- District: Ambridge
Source: WPMLS. This data may not be complete. We recommend contacting the local school district to confirm school assignments for this home.

Similar homes
- $254,9005 bd4 ba2.4k sqft419 Elm Rd, Ambridge, PA 15003For Sale
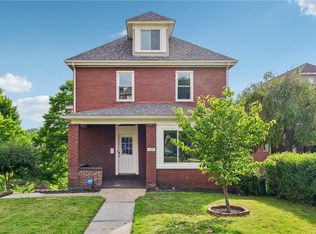 MLS ID #1758304, Patricia Gesswein. WPMLS
- $229,0003 bd2 ba1.3k sqft1427 Duss Ave, Ambridge, PA 15003For Sale
 MLS ID #1780369, John Marzullo. WPMLS
- $210,0003 bd1 ba1.2k sqft6 Solar Dr, Ambridge, PA 15003For Sale
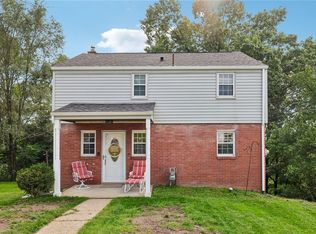 MLS ID #1777431, Judy McGinnis. WPMLS
- $270,0004 bd2 ba1.2k sqft1021 5th St, Baden, PA 15005For Sale
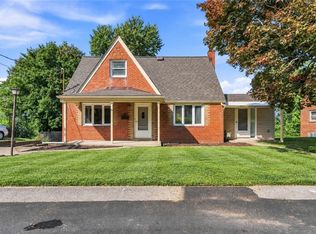 MLS ID #1773980, Alfonso Marsico. WPMLS
