Welcome to 1427 Duss Ave in Ambridge! This beautifully renovated home combines modern updates with spacious, light-filled living areas. The thoughtfully redesigned interior features a brand-new kitchen with a large island, perfect for cooking, entertaining, and gathering with family and friends. A convenient powder room has also been added to the first floor, providing an additional level of functionality. Large front porch perfect for relaxing. Throughout the home, you'll find generously sized rooms filled with natural light, creating a bright and inviting atmosphere. The extensive renovations offer the peace of mind of a move-in-ready home while maintaining the character and spaciousness you want. Outside, off-street parking and green space adds everyday convenience as well as additional hang out space. Sun room is a great flex room as it has hookups for laundry or can be used as an additional sitting room, play room or home office space. With its fresh updates, open and airy feel, and desirable amenities, this renovated home is ready for its next owner! Close to restaurants, schools, coffee shops, great walkability, and easy access to highways and everything downtown Ambridge has to offer!
For sale
$229,000
1427 Duss Ave, Ambridge, PA 15003
3beds
1,380sqft
Single Family Residence
Built in 1916
6,098 Square Feet Lot
$221,600 Zestimate®
$166/sqft
$-- HOA
What's special
Modern updatesOff-street parkingFresh updatesOpen and airy feel
- 1 day
- 128
- 9
Likely to sell faster than
Zillow last checked:
Listing updated:
Listed by:
John Marzullo 412-307-7394,
COMPASS PENNSYLVANIA, LLC 412-307-7394
Source: WPMLS,MLS#: 1780369 Originating MLS: West Penn Multi-List
Originating MLS: West Penn Multi-ListFacts & features
Interior
Bedrooms & bathrooms
- Bedrooms: 3
- Bathrooms: 2
- Full bathrooms: 1
- 1/2 bathrooms: 1
Heating
- Forced Air, Gas
Cooling
- Central Air
Appliances
- Included: Dishwasher, Microwave, Refrigerator
Features
- Flooring: Vinyl
- Basement: Walk-Up Access
Interior area
- Total structure area: 1,380
- Total interior livable area: 1,380 sqft
Property
Features
- Levels: Two
- Stories: 2
Lot
- Size: 6,098 Square Feet
- Dimensions: 49 x 118 x 50 x 118
Details
- Parcel number: 120070105000
Construction
Type & style
- Home type: SingleFamily
- Architectural style: Two Story
- Property subtype: Single Family Residence
Materials
- Brick
- Roof: Composition
Condition
- Resale
- Year built: 1916
Utilities & green energy
- Sewer: Public Sewer
- Water: Public
Community & HOA
Location
- Region: Ambridge
Financial & listing details
- Price per square foot: $166/sqft
- Tax assessed value: $90,090
- Annual tax amount: $1,637
- Date on market: 10/22/2026
Estimated market value
$221,600
$211,000 - $233,000
$1,497/mo
Price history
| Date | Event | Price |
|---|---|---|
| 10/22/2026 | Listed for sale | $229,000$166/sqft |
Source:  WPMLS #1780369 Report a problem WPMLS #1780369 Report a problem | ||
| 10/22/2026 | Listing removed | $229,000$166/sqft |
Source: WPMLS #1776537 Report a problem | ||
| 9/28/2026 | Listed for sale | $229,000+358%$166/sqft |
Source: WPMLS #1776537 Report a problem | ||
| 8/7/2026 | Sold | $50,000+0.2%$36/sqft |
Source: WPMLS #1764525 Report a problem | ||
| 7/16/2026 | Pending sale | $49,900$36/sqft |
Source: WPMLS #1764525 Report a problem | ||
| 7/13/2026 | Listed for sale | $49,900$36/sqft |
Source: WPMLS #1764525 Report a problem | ||
Public tax history
| Year | Property taxes | Tax assessment |
|---|---|---|
| 2026 | $1,635 +2.1% | $69,300 |
| 2025 | $1,602 +4.5% | $69,300 |
| 2024 | $1,533 -42.5% | $69,300 +274.6% |
| 2023 | $2,663 | $18,500 |
| 2022 | $2,663 | $18,500 |
| 2021 | $2,663 +1.4% | $18,500 |
| 2020 | $2,626 | $18,500 |
| 2019 | $2,626 +445.9% | $18,500 |
| 2018 | $481 +17.1% | $18,500 |
| 2017 | $411 | $18,500 |
| 2016 | $411 | $18,500 |
| 2015 | $411 | $18,500 |
| 2014 | $411 | $18,500 |
| 2013 | -- | $18,500 |
| 2012 | -- | $18,500 |
| 2011 | -- | $18,500 |
| 2010 | -- | $18,500 |
| 2008 | -- | $18,500 |
| 2007 | -- | $18,500 |
| 2006 | -- | $18,500 |
Find assessor info on the county website
Monthly payment
Est. payment
Payment breakdown
Explore the cost of this home by adjusting the details. Changes won't be saved.Climate risks
Neighborhood: 15003
Nearby schools
Schools provided by the listing agent
- District: Ambridge
Source: WPMLS. This data may not be complete. We recommend contacting the local school district to confirm school assignments for this home.
Similar homes
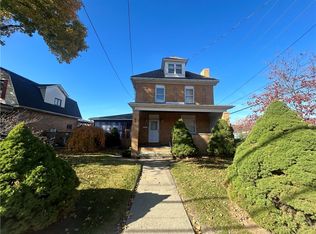
- $289,0003 bd2 ba1.1k sqft265 Sherwood Dr, Monaca, PA 15061For Sale
 MLS ID #1779896, Jamie Zrust. WPMLS
 - $199,0003 bd1 ba1.3k sqft1235 Blaine Rd, Monaca, PA 15061For Sale
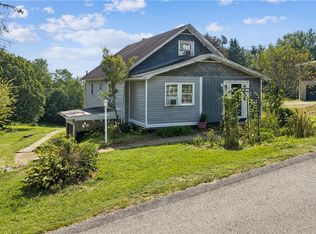 MLS ID #1774149, Megan Laughlin. WPMLS
 - $262,0003 bd2 ba1.8k sqft120 Lakeview Rd, Fombell, PA 16123For Sale
 MLS ID #1757589, Rick Maiella. WPMLS
 - $235,0003 bd2 ba1.6k sqft471 Insurance St, Beaver, PA 15009For Sale
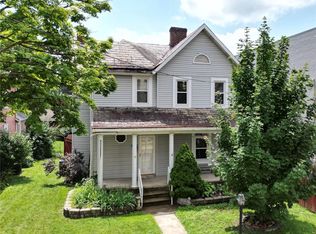 MLS ID #1767206, Lauren Visnansky. WPMLS
