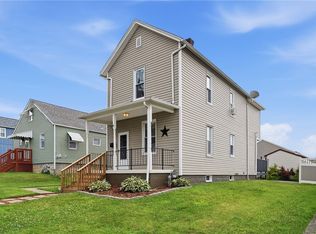
Welcome to this beautifully renovated 3 bedroom, 3.5 bath home. Recent improvements include all new electrical, updated frame siding, downspouts, zoned A/C units throughout, a newly renovated kitchen, an additional updated bathroom & flooring, new carpeting on steps, hallway and bedrooms, The spacious main level featuring gleaming hardwood floors, soaring ceilings, and original pocket doors that add warmth and character. The sun filled living room is anchored by a decorative fireplace, creating an inviting space for relaxing or entertaining. The formal dining room showcases a charming bay window and offers ample room for gatherings and special occasions. The updated eat in kitchen features abundant cabinetry, generous workspace, and modern finishes. With a full bath on every level, convenience is built into the home's design, including a beautifully restored clawfoot tub that highlights its historic charm. The second floor offers comfortable bedrooms enhanced by new flooring, while the third floor provides additional flexible living space perfect for a home office, guest suite, playroom, or hobby area, accessed through one of the bedrooms. Outside, enjoy a spacious back deck overlooking a level backyard, ideal for outdoor entertaining. A detached 1 car garage and multiple off street parking spaces provide plenty of parking options. Situated in a sidewalk friendly neighborhood just blocks from a park and community pool, this home offers the perfect combination of character, comfort, and location. Key Updates: New electrical • Renovated kitchen • Updated bathrooms • New flooring • Updated siding and downspouts • Zoned A/C throughout.
For sale
Price cut: $15K (7/16)
$275,000
110 Pattison St, Evans City, PA 16033
3beds
1,400sqft
:
Get pre-qualified$1,762/mo
Single Family Residence
Built in ----
8,276 Square Feet Lot
$273,600 Zestimate®
$196/sqft
$-- HOA
What's special
Beautifully restored clawfoot tubLevel backyardModern finishesSpacious back deckNewly renovated kitchenAdditional updated bathroomGenerous workspace
- 53 days |
- 1,145 |
- 43 |
Zillow last checked:
Listing updated:
Listed by:
Jeff Ammerman 724-933-6300,
RE/MAX SELECT REALTY 724-933-6300
Source: WPMLS,MLS#: 1736884 Originating MLS: West Penn Multi-List
Originating MLS: West Penn Multi-ListFacts & features
Interior
Bedrooms & bathrooms
- Bedrooms: 3
- Bathrooms: 4
- Full bathrooms: 3
- 1/2 bathrooms: 1
Primary bedroom
- Level: Upper
- Dimensions: 12x11
Bedroom 2
- Level: Upper
- Dimensions: 13x11
Bedroom 3
- Level: Upper
- Dimensions: 11x09
Bonus room
- Level: Upper
- Dimensions: 14x13
Dining room
- Level: Main
- Dimensions: 15x13
Entry foyer
- Level: Main
Kitchen
- Level: Main
- Dimensions: 25x10
Laundry
- Level: Lower
Living room
- Level: Main
- Dimensions: 13x13
Heating
- Forced Air, Gas
Cooling
- Central Air
Appliances
- Included: Some Gas Appliances, Microwave, Refrigerator, Stove
Features
- Flooring: Hardwood, Other
- Basement: Full,Walk-Up Access
- Number of fireplaces: 1
- Fireplace features: Gas
Interior area
- Total structure area: 1,400
- Total interior livable area: 1,400 sqft
Video & virtual tour
Property
Parking
- Total spaces: 2
- Parking features: Detached, Garage, Off Street
- Has garage: Yes
Features
- Levels: Three Or More
- Stories: 3
Lot
- Size: 8,276 Square Feet
- Dimensions: 47 x 161 +/-
Details
- Parcel number: 400S1G810000
Construction
Type & style
- Home type: SingleFamily
- Architectural style: Three Story
- Property subtype: Single Family Residence
Materials
- Frame
- Roof: Asphalt
Condition
- Resale
Utilities & green energy
- Sewer: Public Sewer
- Water: Public
Community & HOA
Location
- Region: Evans City
Financial & listing details
- Price per square foot: $196/sqft
- Tax assessed value: $7,560
- Annual tax amount: $1,372
- Date on market: 6/1/2026
Estimated market value
$273,600
$260,000 - $287,000
$2,274/mo
Price history
| Date | Event | Price |
|---|---|---|
| 7/16/2026 | Price change | $275,000-5.2%$196/sqft |
Source:  WPMLS #1736884 Report a problem WPMLS #1736884 Report a problem | ||
| 7/7/2026 | Price change | $290,000-2.7%$207/sqft |
Source: WPMLS #1736884 Report a problem | ||
| 7/2/2026 | Price change | $298,000-3.9%$213/sqft |
Source: WPMLS #1736884 Report a problem | ||
| 6/20/2026 | Price change | $310,000-6.1%$221/sqft |
Source: WPMLS #1736884 Report a problem | ||
| 6/1/2026 | Listed for sale | $330,000-7.6%$236/sqft |
Source: WPMLS #1736884 Report a problem | ||
| 5/6/2026 | Listing removed | $357,000$255/sqft |
Source: WPMLS #1736884 Report a problem | ||
| 1/29/2026 | Price change | $357,000-3.5%$255/sqft |
Source: WPMLS #1736884 Report a problem | ||
| 1/14/2026 | Listed for sale | $370,000$264/sqft |
Source: WPMLS #1736884 Report a problem | ||
| 8/21/2025 | Listing removed | $370,000$264/sqft |
Source: WPMLS #1709315 Report a problem | ||
| 6/28/2025 | Listed for sale | $370,000$264/sqft |
Source: WPMLS #1709315 Report a problem | ||
Public tax history
| Year | Property taxes | Tax assessment |
|---|---|---|
| 2025 | $1,483 +3% | $7,560 |
| 2024 | $1,440 +2.9% | $7,560 |
| 2023 | $1,400 +1.4% | $7,560 |
| 2022 | $1,380 | $7,560 |
| 2021 | $1,380 +1.4% | $7,560 |
| 2020 | $1,361 +56.6% | $7,560 |
| 2019 | $869 -35.6% | $7,560 |
| 2018 | $1,350 +275.1% | $7,560 |
| 2017 | $360 -9.1% | $7,560 |
| 2016 | $396 +158.4% | $7,560 |
| 2015 | $153 | $7,560 |
| 2014 | $153 | $7,560 |
| 2013 | $153 +5.1% | $7,560 |
| 2012 | $146 | $7,560 |
| 2011 | $146 | $7,560 |
| 2010 | $146 | $7,560 |
| 2009 | $146 +5% | $7,560 +33.3% |
| 2008 | $139 +11.1% | $5,670 |
| 2007 | $125 | $5,670 |
| 2006 | $125 -59.2% | $5,670 |
| 2005 | $306 -54.1% | $5,670 |
| 2004 | $667 +158.4% | $5,670 |
| 2003 | $258 | $5,670 |
| 2002 | $258 +7.1% | $5,670 |
| 2000 | $241 +10.4% | $5,670 |
| 1999 | $218 | $5,670 |
Find assessor info on the county website
Monthly payment
Est. payment
Payment breakdown
Explore the cost of this home by adjusting the details. Changes won't be saved.Climate risks
Neighborhood: 16033
Nearby schools
GreatSchools rating
- 6/10Evans City Middle SchoolGrades: 5-6Distance: 2.7 mi
- 7/10Ryan Gloyer Middle SchoolGrades: 7-8Distance: 3.3 mi
- 6/10Seneca Valley Senior High SchoolGrades: 9-12Distance: 3.4 mi
Schools provided by the listing agent
- District: Seneca Valley
Source: WPMLS. This data may not be complete. We recommend contacting the local school district to confirm school assignments for this home.
- $215,900-- bd-- ba-- sqft114 Pattison St, Evans City, PA 16033Off Market
- $270,200-- bd-- ba-- sqft104 Pattison St, Evans City, PA 16033Off Market
- $203,800-- bd-- ba-- sqft120 Pattison St, Evans City, PA 16033Off Market
- $240,100-- bd-- ba-- sqft323 W Main St, Evans City, PA 16033Off Market
- $225,100-- bd-- ba-- sqft126 Pattison St, Evans City, PA 16033Off Market
- $322,700-- bd-- ba-- sqft235 W Main St, Evans City, PA 16033Off Market
- $215,300-- bd-- ba-- sqft308 W Main St, Evans City, PA 16033Off Market
- $267,500-- bd-- ba-- sqft314 W Main St, Evans City, PA 16033Off Market
A local agent can set up tours, give advice and negotiate with sellers.
A local lender can help you make sure your offer is ready when you are.
Similar homes
- $160,0003 bd2 ba1.1k sqft121 Elizabeth Ave, Evans City, PA 16033For Sale
 MLS ID #1751069, Christina McCaskey. WPMLS
 - $275,0003 bd1 ba1.3k sqft25 Dover Dr, Cranberry Township, PA 16066New Construction
 MLS ID #1766156, Nicholas Fix. WPMLS
 - $249,0003 bd1 ba1.1k sqft142 Twin Lakes Dr, Zelienople, PA 16063For Sale
 MLS ID #1761651, Deb Walton. WPMLS
 - $310,0003 bd2 ba1k sqft215 McKim St, Zelienople, PA 16063For Sale
 MLS ID #1763260, JoAnne Gehm. WPMLS
 - $325,0004 bd3 ba1.3k sqft102 Bartley Ave, Butler, PA 16001For SaleMLS ID #1765641, Jeff Ammerman. WPMLS
- $274,9003 bd1 ba1k sqft1008 Route 68, New Brighton, PA 15066For SaleMLS ID #1718241, Erin Rose. WPMLS
- $279,0003 bd2 ba1.7k sqft326 Virginia Ave, Ellwood City, PA 16117For SaleMLS ID #1757921, Stephanie Adler. WPMLS
- $283,0003 bd2 ba1.4k sqft132 Okon Dr, Beaver Falls, PA 15010For SaleMLS ID #1763773, Chandler Kincade. WPMLS
- $290,0004 bd2 ba1.5k sqft125 Merritt Dr, Butler, PA 16001For SaleMLS ID #1743941, Nicole Glasgow. WPMLS
- $275,0003 bd2 ba1.2k sqft930 Crestview Dr, Ellwood City, PA 16117For SaleMLS ID #1761018, Katina Boetger-Hunter. WPMLS
- $265,0002 bd2 ba825 sqft10000 Rinaman Rd, Wexford, PA 15090For SaleMLS ID #1763227, Melissa Faulkner. WPMLS
- $322,9002 bd3 ba1.5k sqft652 Camp Meeting Rd, Sewickley, PA 15143For SaleMLS ID #1765898, Joe Tarquinio. WPMLS
- $249,9003 bd2 ba1.5k sqft9261 Old Perry Hwy, Pittsburgh, PA 15237For SaleMLS ID #1763288, Lesley Gambone. WPMLS
- $275,0003 bd2 ba1.8k sqft858 Bocktown Rd, Crescent, PA 15046For SaleMLS ID #1752738, Ted Block. WPMLS
- $249,9003 bd2 ba1.2k sqft601 Wack Dr, Rochester, PA 15074For SaleMLS ID #1762841, Adam Slivka. WPMLS
- $229,9003 bd2 ba1.6k sqft789 Route 68, New Brighton, PA 15066For SaleMLS ID #1760497, Stephanie Ramer. WPMLS
- $335,0003 bd2 ba1.8k sqft120 Lakeview Rd, Fombell, PA 16123For SaleMLS ID #1757589, Rick Maiella. WPMLS
- $275,0003 bd2 ba1.2k sqft210 Pine Dr, Coraopolis, PA 15108For SaleMLS ID #1757735, Michael Killian. WPMLS
- $279,9993 bd1 ba1.2k sqft215 Houston Rd, Pittsburgh, PA 15237For SaleMLS ID #1759859, Chads Mullinary. WPMLS
- $300,0003 bd2 ba1.3k sqft134 Allan Dr, Beaver, PA 15009For SaleMLS ID #1751627, Leigh Rhinehart. WPMLS
