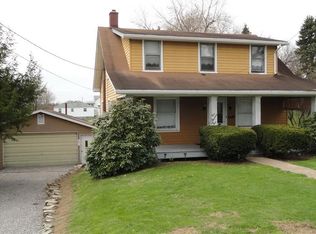
Welcome to 102 Bartley Ave., a beautifully renovated 4 bedroom home where extensive updates and thoughtful improvements have transformed the property into a truly move in ready home. Nearly every major component has been replaced or upgraded, offering the perfect combination of modern style, and craftsmanship. The beautifully redesigned kitchen features quality cabinetry, granite countertops, a custom Cle Tile backsplash, stainless steel appliances, and opens to the new oversized rear deck through a newly added exterior door which is perfect for entertaining. The home offers three completely renovated bathrooms with new vanities, toilets, tub/shower, tile, flooring, and stylish accent features. Additional improvements include all new flooring throughout, featuring hardwood, carpet, and LifeProof luxury flooring; new interior and exterior paint; updated trim; new lighting; select new interior doors; and all new exterior doors. The spacious primary suite has been enlarged, while the fourth bedroom now includes a charming window seat and added closet space. Major mechanical and structural updates include a completely rewired electrical system with new 200 amp service, nearly all new plumbing, brand new central air conditioning added to the HVAC system, new windows, new roof, new soffit and fascia on both the house and garage, new basement windows, and new drywall in many areas. The functional floor plan has also been enhanced with a first floor laundry room, complete with washer and dryer, a first floor full bath (converted from a half bath), an additional half bath in the basement, and a finished family room providing extra living space. The garage has been expanded into a spacious two car garage with new overhead doors and automatic openers, while the front porch has been refreshed with new railings, stairs, and ceiling, adding to the home's curb appeal. With extensive updates inside and out, this 4 bedroom home offers the style and feel of new construction while maintaining the charm of an established neighborhood.
Sold for $325,000
Zillow last checked:
Listing updated:
Bought with:
Holly Pflugh, RS312872
RE/MAX INFINITY
Source: WPMLS,MLS#: 1765641 Originating MLS: West Penn Multi-List
Originating MLS: West Penn Multi-ListPrice history
| Date | Event | Price |
|---|---|---|
| 9/10/2026 | Sold | $325,000$187/sqft |
Source:  WPMLS #1765641 Report a problem WPMLS #1765641 Report a problem | ||
| 8/9/2026 | Pending sale | $325,000$187/sqft |
Source: WPMLS #1765641 Report a problem | ||
| 7/24/2026 | Listed for sale | $325,000+150%$187/sqft |
Source: WPMLS #1765641 Report a problem | ||
| 12/12/2025 | Sold | $130,000-7.1%$75/sqft |
Source: WPMLS #1730516 Report a problem | ||
| 11/16/2025 | Pending sale | $140,000$81/sqft |
Source: WPMLS #1730516 Report a problem | ||
| 11/12/2025 | Listed for sale | $140,000$81/sqft |
Source: WPMLS #1730516 Report a problem | ||

Sell for more on Zillow
Get a Zillow Showcase℠ listing at no additional cost and you could sell for .
$318,000
2% more
+$6,360
With Zillow Showcase(estimated)
$324,360
