Charm, character, and inviting outdoor spaces await in this 3-bedroom, 1-full-bath home! A welcoming covered front porch offers the perfect spot for morning coffee, while the bright living room and adjoining dining area create comfortable spaces for everyday living and entertaining. The kitchen features warm wood cabinetry, stainless steel appliances, a breakfast bar, and an exposed brick accent. Distinctive wood trim and decorative ceiling details add personality, while the full bathroom offers a tiled tub/shower surround and ample storage. Step outside to a spacious deck with built-in bench seating and a pergola—an ideal setting for cookouts or relaxing evenings. The great backyard offers room to garden, gather, and enjoy the outdoors, with a detached garage providing added convenience and storage. Located just minutes from shops, restaurants, schools, and hospitals, this home brings together timeless appeal and easy access to everyday essentials.
Under contract
$169,900
247 Evans City Rd, Butler, PA 16001
3beds
1,152sqft
Single Family Residence
Built in 1920
10,454 Square Feet Lot
$168,900 Zestimate®
$147/sqft
$-- HOA
What's special
Welcoming covered front porchDistinctive wood trimBreakfast barExposed brick accentDecorative ceiling detailsAmple storageWarm wood cabinetry
- 13 days
- 1,447
- 186
Likely to sell faster than
Zillow last checked:
Listing updated:
Listed by:
Georgie Smigel 724-776-2963,
COLDWELL BANKER REALTY 724-776-2900
Source: WPMLS,MLS#: 1782066 Originating MLS: West Penn Multi-List
Facts & features
Interior
Bedrooms & bathrooms
- Bedrooms: 3
- Bathrooms: 1
- Full bathrooms: 1
Primary bedroom
- Level: Upper
- Dimensions: 13x11
Bedroom 2
- Level: Upper
- Dimensions: 11x11
Bedroom 3
- Level: Upper
- Dimensions: 8x8
Dining room
- Level: Main
- Dimensions: 11x9
Kitchen
- Level: Main
- Dimensions: 14x11
Living room
- Level: Main
- Dimensions: 20x11
Heating
- Forced Air, Gas
Cooling
- Central Air
Appliances
- Included: Some Electric Appliances, Cooktop, Dishwasher, Refrigerator
Features
- Pantry
- Flooring: Hardwood, Tile, Carpet
- Basement: Full,Interior Entry
Interior area
- Total structure area: 1,152
- Total interior livable area: 1,152 sqft
Video & virtual tour
Property
Parking
- Total spaces: 1
- Parking features: Detached, Garage
- Has garage: Yes
Features
- Levels: Two
- Stories: 2
- Pool features: None
Lot
- Size: 10,454 Square Feet
- Dimensions: 0.24
Details
- Parcel number: 05620C30000
Construction
Type & style
- Home type: SingleFamily
- Architectural style: Colonial,Two Story
- Property subtype: Single Family Residence
Materials
- Frame
- Roof: Asphalt
Condition
- Resale
- Year built: 1920
Utilities & green energy
- Sewer: Public Sewer
- Water: Public
Community & HOA
Community
- Subdivision: Burton Heights Plan Add 01
Location
- Region: Butler
Financial & listing details
- Price per square foot: $147/sqft
- Tax assessed value: $10,320
- Annual tax amount: $1,533
- Date on market: 11/5/2026
Estimated market value
$168,900
$160,000 - $177,000
$1,500/mo
Price history
| Date | Event | Price |
|---|---|---|
| 11/12/2026 | Pending sale | $169,900$147/sqft |
Source:  WPMLS #1782066 Report a problem | ||
| 11/5/2026 | Listed for sale | $169,900+17.2%$147/sqft |
Source: WPMLS #1782066 Report a problem | ||
| 4/30/2021 | Sold | $145,000$126/sqft |
Source: WPMLS #1490464 Report a problem | ||
| 3/25/2021 | Contingent | $145,000$126/sqft |
Source: WPMLS #1490464 Report a problem | ||
| 3/21/2021 | Listed for sale | $145,000+6.6%$126/sqft |
Source: WPMLS #1490464 Report a problem | ||
| 9/16/2016 | Sold | $136,000-2.9%$118/sqft |
Source: WPMLS #1222692 Report a problem | ||
| 7/15/2016 | Pending sale | $140,000$122/sqft |
Source: CLEAR CHOICE ENTERPRISES, LLC #1222692 Report a problem | ||
| 6/15/2016 | Price change | $140,000-3.4%$122/sqft |
Source: CLEAR CHOICE ENTERPRISES, LLC #1222692 Report a problem | ||
| 5/11/2016 | Listed for sale | $145,000+7.4%$126/sqft |
Source: CLEAR CHOICE ENTERPRISES, LLC #1222692 Report a problem | ||
| 10/19/2009 | Sold | $135,000+25%$117/sqft |
Source: Public Record Report a problem | ||
| 5/3/2005 | Sold | $108,000+52.1%$94/sqft |
Source: Public Record Report a problem | ||
| 12/20/2001 | Sold | $71,000$62/sqft |
Source: Public Record Report a problem | ||
Public tax history
| Year | Property taxes | Tax assessment |
|---|---|---|
| 2025 | $1,553 | $10,320 |
| 2024 | $1,553 +1.1% | $10,320 |
| 2023 | $1,535 +4.1% | $10,320 |
| 2022 | $1,475 | $10,320 |
| 2021 | -- | $10,320 |
| 2020 | -- | $10,320 |
| 2019 | $953 -34% | $10,320 |
| 2018 | $1,444 +251.1% | $10,320 |
| 2017 | $411 -8% | $10,320 |
| 2016 | $447 +113.6% | $10,320 |
| 2015 | $209 | $10,320 |
| 2014 | $209 | $10,320 |
| 2013 | $209 +5.1% | $10,320 |
| 2012 | $199 | $10,320 |
| 2011 | $199 | $10,320 |
| 2010 | $199 | $10,320 |
| 2009 | $199 +5% | $10,320 +33.3% |
| 2008 | $190 +11.1% | $7,741 |
| 2007 | $171 | $7,741 |
| 2006 | $171 -46.4% | $7,741 |
| 2005 | $319 -60.5% | $7,741 |
| 2004 | $807 +173.4% | $7,741 |
| 2003 | $295 | $7,741 |
| 2002 | $295 +8.5% | $7,741 |
| 2000 | $272 +12.8% | $7,741 |
| 1999 | $241 | $7,741 |
Find assessor info on the county website
Monthly payment
Est. payment
Payment breakdown
Explore the cost of this home by adjusting the details. Changes won't be saved.Climate risks
Neighborhood: Homeacre-Lyndora
Nearby schools
Schools provided by the listing agent
- District: Butler
Source: WPMLS. This data may not be complete. We recommend contacting the local school district to confirm school assignments for this home.

Similar homes
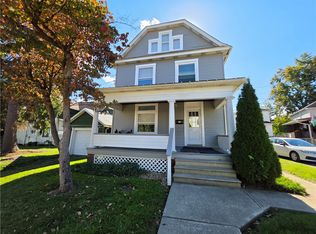
- $150,0003 bd3 ba1.3k sqft117-119 W Boyd Ave, Butler, PA 16001For Sale
 MLS ID #1783886, Jennie Spohn-Rousseau. WPMLS
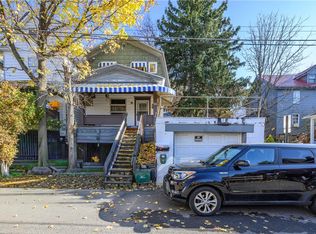
- $165,0004 bd2 ba1.5k sqft102 Cleveland St, Butler, PA 16001For Sale
 MLS ID #1782094, Gwen Jackson. WPMLS
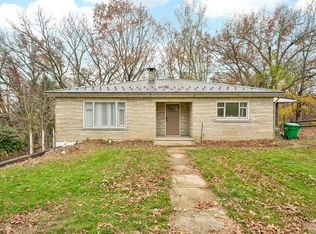
- $149,9002 bd2 ba1.1k sqft223 S Church St, Butler, PA 16001For Sale
 MLS ID #1783823, Charles Swidzinski. WPMLS
- $229,9003 bd1 ba1k sqft554 Kohler Avenue Ext, Butler, PA 16001For Sale
 MLS ID #1783851, Becky Ussack. WPMLS
