Opportunity knocks at 114 Cornell Drive! This split-entry home in Butler offers incredible potential for investors, renovators, or buyers eager to create value through updates and improvements. Featuring 3 bedrooms and 1 bathroom, this property provides a solid foundation and endless possibilities for customization.
The main level offers a practical floor plan with comfortable living spaces and access to a rear porch, perfect for enjoying the outdoors. Downstairs, you'll find a spacious unfinished basement and a two-car integral garage, presenting a prime opportunity to expand the living area, create a game room, home office, workshop, or add valuable storage space.
Conveniently located near shopping, dining, and everyday amenities, this home is ideal for those who can see beyond its current condition and envision its full potential. Whether you're looking for your next investment project or a home you can make your own, 114 Cornell Drive is ready for its next chapter. Bring your creativity and make this hidden gem shine.
For sale
$235,000
114 Cornell Dr, Butler, PA 16001
3beds
960sqft
Single Family Residence
Built in 1970
0.36 Acres Lot
$241,200 Zestimate®
$245/sqft
$-- HOA
What's special
Comfortable living spacesSpacious unfinished basementTwo-car integral garagePractical floor plan
- 13 minutes
- 68
- 3
Zillow last checked:
Listing updated:
Listed by:
Rodney Lockwood 724-776-2900,
COLDWELL BANKER REALTY 724-776-2900
Source: WPMLS,MLS#: 1782365 Originating MLS: West Penn Multi-List
Facts & features
Interior
Bedrooms & bathrooms
- Bedrooms: 3
- Bathrooms: 1
- Full bathrooms: 1
Primary bedroom
- Level: Main
- Dimensions: 10x14
Bedroom 2
- Level: Main
- Dimensions: 10x12
Bedroom 3
- Level: Main
- Dimensions: 8.5x9
Dining room
- Level: Main
- Dimensions: 10x11
Entry foyer
- Level: Lower
- Dimensions: 4x6
Kitchen
- Level: Main
- Dimensions: 7x10
Laundry
- Level: Lower
- Dimensions: 12x22
Living room
- Level: Main
- Dimensions: 12x14
Heating
- Gas
Cooling
- Central Air
Appliances
- Included: Some Electric Appliances, Dryer, Refrigerator, Stove, Washer
Features
- Flooring: Tile, Vinyl, Carpet
- Basement: Unfinished,Walk-Up Access
Interior area
- Total structure area: 960
- Total interior livable area: 960 sqft
Property
Parking
- Total spaces: 2
- Parking features: Built In
- Has attached garage: Yes
Features
- Levels: Multi/Split
- Stories: 2
- Pool features: None
Lot
- Size: 0.36 Acres
- Dimensions: 0.3594
Details
- Parcel number: 060S16C60000
Construction
Type & style
- Home type: SingleFamily
- Architectural style: Split Level
- Property subtype: Single Family Residence
Materials
- Frame
- Roof: Asphalt
Condition
- Resale
- Year built: 1970
Details
- Warranty included: Yes
Utilities & green energy
- Sewer: Public Sewer
- Water: Public
Community & HOA
Location
- Region: Butler
Financial & listing details
- Price per square foot: $245/sqft
- Tax assessed value: $16,399
- Annual tax amount: $2,367
- Date on market: 11/7/2026
Estimated market value
$241,200
$203,000 - $275,000
$1,640/mo
Price history
| Date | Event | Price |
|---|---|---|
| 11/7/2026 | Listed for sale | $235,000$245/sqft |
Source:  WPMLS #1782365 Report a problem | ||
Public tax history
| Year | Property taxes | Tax assessment |
|---|---|---|
| 2025 | $2,387 | $16,399 |
| 2024 | $2,387 +1.9% | $16,399 |
| 2023 | $2,343 +3% | $16,399 |
| 2022 | $2,275 | $16,399 |
| 2021 | $2,275 | $16,399 |
| 2020 | $2,275 +43.5% | $16,399 |
| 2019 | $1,585 -28.7% | $16,399 |
| 2018 | $2,225 +291.3% | $16,399 |
| 2017 | $569 -9.1% | $16,399 |
| 2016 | $626 +88.2% | $16,399 |
| 2015 | $332 | $16,399 |
| 2014 | $332 | $16,399 |
| 2013 | $332 +5.1% | $16,399 |
| 2012 | $316 | $16,399 |
| 2011 | $316 | $16,399 |
| 2010 | $316 | $16,399 |
| 2009 | $316 +5% | $16,399 +33.3% |
| 2008 | $301 +11.1% | $12,300 |
| 2007 | $271 | $12,300 |
| 2006 | $271 -26.5% | $12,300 |
| 2005 | $369 -71.3% | $12,300 |
| 2004 | $1,287 +287.5% | $12,300 |
| 2003 | $332 | $12,300 |
| 2002 | $332 +12.5% | $12,300 |
| 2000 | $295 +20% | $12,300 |
| 1999 | $246 | $12,300 |
Find assessor info on the county website
Monthly payment
Est. payment
Payment breakdown
Explore the cost of this home by adjusting the details. Changes won't be saved.Climate risks
Neighborhood: 16001
Nearby schools
Schools provided by the listing agent
- District: Butler
Source: WPMLS. This data may not be complete. We recommend contacting the local school district to confirm school assignments for this home.
Similar homes
- $220,0003 bd2 ba1.3k sqft142 Merritt Dr, Butler, PA 16001For Sale
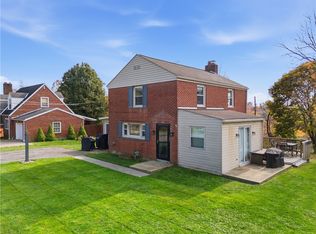 MLS ID #1781064, Jill Schwartzbauer. WPMLS
- $169,9003 bd1 ba1.1k sqft247 Evans City Rd, Butler, PA 16001For Sale
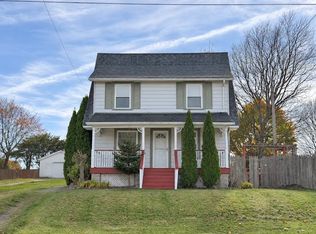 MLS ID #1782066, Georgie Smigel. WPMLS
- $244,9003 bd2 ba1.2k sqft204 Stoneridge Blvd, Butler, PA 16001For Sale
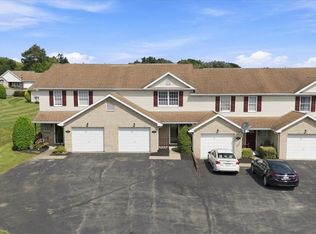 MLS ID #1782045, Alysha Mosby. WPMLS
- $230,0003 bd2 ba1k sqft218 Arlington Ave, Butler, PA 16001For Sale
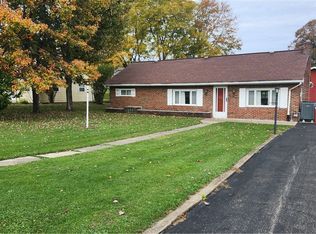 MLS ID #1765318, Allison Mortimer. WPMLS
