Extensively renovated, 300 Morton Avenue in Butler pairs classic two-story character with modern finishes and a manageable outdoor space. This 3-bedroom, 1.5-bath home features warm wood accents, neutral colors, and wood-look flooring that create an inviting setting for everyday living.
The remodeled kitchen brings together white shaker-style cabinetry, contrasting black hardware, stainless steel appliances, and a subway tile backsplash. A richly grained wood-topped island offers additional preparation space, while a matching breakfast bar with stone accents and pendant lighting connects the kitchen to the adjoining living area. The layout makes it easy to prepare meals while enjoying conversation with guests, and two electric fireplaces add ambiance to the interior.
One bedroom, a half bath, and a large laundry room are conveniently located on the first floor. Upstairs, two additional bedrooms include a spacious primary bedroom, along with a large remodeled full bathroom.
Two covered porches extend the living experience outdoors, including a side porch with elevated neighborhood views. A tucked-away patio bordered by mature greenery provides another place to unwind, while the manageable yard offers outdoor enjoyment without extensive grounds to maintain.
Improvements extend beyond the finishes, with replaced plumbing and electrical systems, upgraded 150-amp service, and a complete roof replacement in December 2024. Natural gas forced-air heating, central air, ductwork, and a water heater were installed in 2025. Public water and sewer and proximity to shopping, dining, and everyday amenities add convenience.
Schedule your private showing to explore the distinctive details and extensive updates throughout this renovated home.
For sale
$230,000
300 Morton Ave, Butler, PA 16001
3beds
1,384sqft
Single Family Residence
Built in ----
2,692 Square Feet Lot
$222,200 Zestimate®
$166/sqft
$-- HOA
What's special
Two electric fireplacesManageable yardWhite shaker-style cabinetryClassic two-story characterModern finishesLarge laundry roomRemodeled kitchen
- 36 days
- 326
- 32
Zillow last checked:
Listing updated:
Listed by:
Brandon Simmons 724-468-8841,
REALTY ONE GROUP LANDMARK 724-468-8841
Source: WPMLS,MLS#: 1779185 Originating MLS: West Penn Multi-List
Facts & features
Interior
Bedrooms & bathrooms
- Bedrooms: 3
- Bathrooms: 2
- Full bathrooms: 1
- 1/2 bathrooms: 1
Heating
- Forced Air, Gas
Appliances
- Included: Some Gas Appliances, Dryer, Dishwasher, Refrigerator, Stove, Washer
Features
- Flooring: Other
- Basement: Interior Entry
Interior area
- Total structure area: 1,384
- Total interior livable area: 1,384 sqft
Video & virtual tour
Property
Parking
- Parking features: On Street
- Has uncovered spaces: Yes
Features
- Levels: Two
- Stories: 2
- Pool features: None
Lot
- Size: 2,692 Square Feet
- Dimensions: 0.0618
Details
- Parcel number: 56132080000
Construction
Type & style
- Home type: SingleFamily
- Architectural style: Two Story
- Property subtype: Single Family Residence
Materials
- Frame
- Roof: Asphalt
Condition
- Resale
Utilities & green energy
- Sewer: Public Sewer
- Water: Public
Community & HOA
Location
- Region: Butler
Financial & listing details
- Price per square foot: $166/sqft
- Tax assessed value: $8,570
- Annual tax amount: $1,456
- Date on market: 10/14/2026
Estimated market value
$222,200
$211,000 - $233,000
$1,368/mo
Price history
| Date | Event | Price |
|---|---|---|
| 10/14/2026 | Listed for sale | $230,000+1337.5%$166/sqft |
Source:  WPMLS #1779185 Report a problem | ||
| 11/29/2024 | Sold | $16,000-36%$12/sqft |
Source: WPMLS #1661759 Report a problem | ||
| 11/8/2024 | Pending sale | $25,000$18/sqft |
Source: WPMLS #1661759 Report a problem | ||
| 7/25/2024 | Price change | $25,000-13.8%$18/sqft |
Source: WPMLS #1661759 Report a problem | ||
| 7/8/2024 | Listed for sale | $29,000$21/sqft |
Source: WPMLS #1661759 Report a problem | ||
Public tax history
| Year | Property taxes | Tax assessment |
|---|---|---|
| 2025 | $1,553 -19.5% | $8,570 |
| 2024 | $1,931 -28.1% | $8,570 |
| 2023 | $2,684 +78.3% | $8,570 |
| 2022 | $1,505 | $8,570 |
| 2021 | $1,505 +0.4% | $8,570 |
| 2020 | $1,499 +68.1% | $8,570 |
| 2019 | $892 -39.5% | $8,570 |
| 2018 | $1,473 +522.1% | $8,570 |
| 2017 | $237 -42.5% | $8,570 |
| 2016 | $412 +63.4% | $8,570 |
| 2015 | $252 | $8,570 |
| 2014 | $252 | $8,570 |
| 2013 | $252 | $8,570 |
| 2012 | $252 | $8,570 |
| 2011 | $252 | $8,570 |
| 2010 | $252 | $8,570 |
| 2009 | $252 | $8,570 |
| 2008 | $252 +77.8% | $8,570 +33.3% |
| 2007 | $142 -43.7% | $6,428 -25% |
| 2006 | $252 +42.5% | $8,570 +33.3% |
| 2005 | $177 -73.7% | $6,428 |
| 2004 | $672 +326.7% | $6,428 |
| 2003 | $157 | $6,428 |
| 2002 | $157 +14% | $6,428 |
| 2000 | $138 +22.9% | $6,428 |
| 1999 | $112 | $6,428 |
Find assessor info on the county website
Monthly payment
Est. payment
Payment breakdown
Explore the cost of this home by adjusting the details. Changes won't be saved.Climate risks
Neighborhood: 16001
Nearby schools
Schools provided by the listing agent
- District: Butler
Source: WPMLS. This data may not be complete. We recommend contacting the local school district to confirm school assignments for this home.

Similar homes
- $229,9003 bd1 ba1k sqft554 Kohler Avenue Ext, Butler, PA 16001For Sale
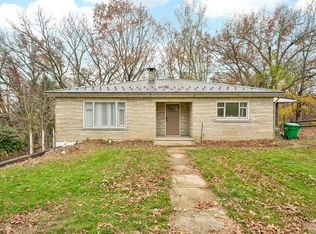 MLS ID #1783851, Becky Ussack. WPMLS
- $258,5003 bd2 ba930 sqft120 Avon Dr, Butler, PA 16001For Sale
 MLS ID #1783987, Charles Swidzinski. WPMLS
- $150,0003 bd3 ba1.3k sqft117-119 W Boyd Ave, Butler, PA 16001For Sale
 MLS ID #1783886, Jennie Spohn-Rousseau. WPMLS
- $219,9003 bd2 ba2k sqft301 Pleasantview Ave, Butler, PA 16001For Sale
 MLS ID #1772445, Kristin Bowser. WPMLS
