Charming Two-Story Home in the Heart of Butler! Welcome to this spacious and inviting two-story home conveniently located in the heart of Butler! Offering 4 bedrooms and 2 full baths, this home provides plenty of room for everyday living, entertaining, and making lasting memories. Step inside to a warm and welcoming living room featuring a gas fireplace, creating the perfect gathering space for cozy evenings. The generously sized dining room is ideal for hosting family and friends, whether it’s a holiday dinner, Thanksgiving celebration, or casual meal together. Sliding glass doors provide easy access to the upper level of the two-tier outdoor space, extending your living and entertaining area outdoors. The kitchen offers ample cabinet storage and workspace, making meal preparation and organization a breeze. The lower level provides additional versatility with a fourth bedroom and family room area, offering excellent space for guests, a home office, recreation room, or whatever best fits your lifestyle. Outside, enjoy your own private oasis in the fenced backyard, perfect for relaxing, gardening, entertaining, or enjoying time with family and pets. The two-level outdoor space provides multiple areas to enjoy the outdoors and create your own retreat. Additional features include central air conditioning and a new roof, providing added comfort and peace of mind. With its spacious layout, flexible living areas, outdoor space, and convenient location in the heart of Butler, this home offers plenty of room to settle in and make it your own. Come see all this home has to offer!
For sale
$159,900
302 S Monroe St, Butler, PA 16001
4beds
1,526sqft
Single Family Residence
Built in 1880
2,482 Square Feet Lot
$160,500 Zestimate®
$105/sqft
$-- HOA
What's special
Gas fireplaceNew roofSliding glass doorsGenerously sized dining roomCentral air conditioningTwo-tier outdoor spaceTwo-level outdoor space
- 7 days
- 908
- 65
Likely to sell faster than
Zillow last checked:
Listing updated:
Listed by:
Deborah Steele 724-282-1313,
BERKSHIRE HATHAWAY THE PREFERRED REALTY 724-282-1313
Source: WPMLS,MLS#: 1775461 Originating MLS: West Penn Multi-List
Originating MLS: West Penn Multi-ListFacts & features
Interior
Bedrooms & bathrooms
- Bedrooms: 4
- Bathrooms: 2
- Full bathrooms: 2
Primary bedroom
- Level: Upper
- Dimensions: 16x12
Bedroom 2
- Level: Upper
- Dimensions: 12x11
Bedroom 3
- Level: Upper
- Dimensions: 11x9
Bedroom 4
- Level: Lower
- Dimensions: 13x12
Dining room
- Level: Main
- Dimensions: 14x11
Family room
- Level: Lower
- Dimensions: 13x12
Kitchen
- Level: Main
- Dimensions: 12x10
Living room
- Level: Main
- Dimensions: 16x12
Heating
- Forced Air, Gas
Cooling
- Central Air
Appliances
- Included: Some Gas Appliances, Refrigerator, Stove
Features
- Flooring: Carpet, Ceramic Tile, Vinyl
- Basement: Finished,Walk-Out Access
- Number of fireplaces: 1
- Fireplace features: Gas
Interior area
- Total structure area: 1,526
- Total interior livable area: 1,526 sqft
Video & virtual tour
Property
Parking
- Total spaces: 3
- Parking features: On Street
- Has uncovered spaces: Yes
Features
- Levels: Two
- Stories: 2
- Pool features: None
Lot
- Size: 2,482 Square Feet
- Dimensions: 0.057
Details
- Parcel number: 56127530000
Construction
Type & style
- Home type: SingleFamily
- Architectural style: Colonial,Two Story
- Property subtype: Single Family Residence
Materials
- Vinyl Siding
- Roof: Asphalt
Condition
- Resale
- Year built: 1880
Utilities & green energy
- Sewer: Public Sewer
- Water: Public
Community & HOA
Location
- Region: Butler
Financial & listing details
- Price per square foot: $105/sqft
- Tax assessed value: $6,810
- Annual tax amount: $1,157
- Date on market: 9/21/2026
Estimated market value
$160,500
$152,000 - $169,000
$1,517/mo
Price history
| Date | Event | Price |
|---|---|---|
| 9/21/2026 | Listed for sale | $159,900+10.3%$105/sqft |
Source:  WPMLS #1775461 Report a problem WPMLS #1775461 Report a problem | ||
| 11/21/2024 | Listing removed | $145,000$95/sqft |
Source: WPMLS #1676668 Report a problem | ||
| 11/9/2024 | Price change | $145,000-3.3%$95/sqft |
Source: WPMLS #1676668 Report a problem | ||
| 10/21/2024 | Price change | $149,900-11.8%$98/sqft |
Source: WPMLS #1676668 Report a problem | ||
| 10/18/2024 | Listed for sale | $169,900+79%$111/sqft |
Source: WPMLS #1676668 Report a problem | ||
| 8/15/2014 | Sold | $94,900$62/sqft |
Source: WPMLS #1013653 Report a problem | ||
| 6/22/2014 | Pending sale | $94,900$62/sqft |
Source: NORTHWOOD REALTY SERVICES BUTLER #1013653 Report a problem | ||
| 6/15/2014 | Listed for sale | $94,900$62/sqft |
Source: NORTHWOOD REALTY SERVICES BUTLER #1013653 Report a problem | ||
Public tax history
| Year | Property taxes | Tax assessment |
|---|---|---|
| 2025 | $1,274 -20.1% | $6,810 |
| 2024 | $1,594 -27.3% | $6,810 |
| 2023 | $2,193 +83.3% | $6,810 |
| 2022 | $1,196 | $6,810 |
| 2021 | $1,196 +0.4% | $6,810 |
| 2020 | $1,191 +102.6% | $6,810 |
| 2019 | $588 -49.8% | $6,810 |
| 2018 | $1,170 +522.1% | $6,810 |
| 2017 | $188 -44.7% | $6,810 |
| 2016 | $340 +70% | $6,810 |
| 2015 | $200 | $6,810 |
| 2014 | $200 | $6,810 |
| 2013 | $200 | $6,810 |
| 2012 | $200 | $6,810 |
| 2011 | $200 | $6,810 |
| 2010 | $200 | $6,810 |
| 2009 | $200 | $6,810 |
| 2008 | $200 +77.8% | $6,810 +33.3% |
| 2007 | $113 -43.7% | $5,108 -25% |
| 2006 | $200 +42.5% | $6,810 +33.3% |
| 2005 | $140 -73.8% | $5,108 |
| 2004 | $536 +328.4% | $5,108 |
| 2003 | $125 | $5,108 |
| 2002 | $125 +14% | $5,108 |
| 2000 | $110 +22.9% | $5,108 |
| 1999 | $89 | $5,108 |
Find assessor info on the county website
Monthly payment
Est. payment
Payment breakdown
Explore the cost of this home by adjusting the details. Changes won't be saved.Climate risks
Neighborhood: 16001
Nearby schools
Schools provided by the listing agent
- District: Butler
Source: WPMLS. This data may not be complete. We recommend contacting the local school district to confirm school assignments for this home.
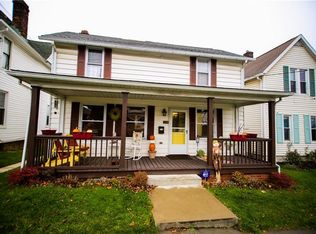
Similar homes
- $164,9003 bd2 ba1.5k sqft426 W Diamond St, Butler, PA 16001For Sale
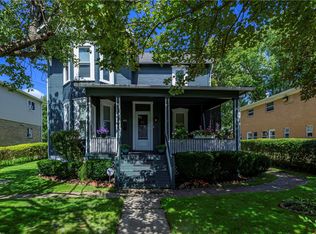 MLS ID #1774413, Charles Swidzinski. WPMLS
 - $--4 bd2 ba2.1k sqft701 E Pearl St, Butler, PA 16001Auction
 ServiceLink Auction
 - $118,5003 bd2 ba1.5k sqft201 Hickory St, Butler, PA 16001For Sale
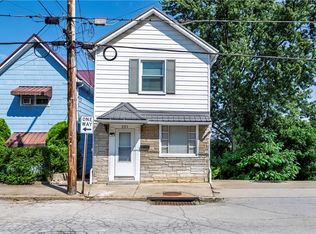 MLS ID #1773526, Charles Swidzinski. WPMLS
 - $130,0004 bd2 ba1.5k sqft301 N Monroe St, Butler, PA 16001Auction
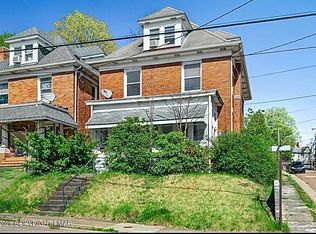 MLS ID #PM-142466, Patrick Donchez, Vylla Home, LLC. PMAR
