This property is being offered as part of our Equity Protection Program. Ask your agent for details.
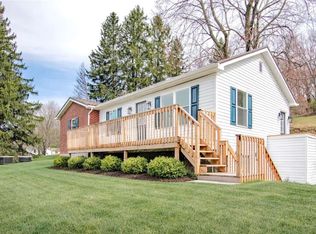
Character, space, and possibility on over half an acre -- welcome to 1105 Euclid School Road. This 3-bedroom, 2-bath two-story home in the Moniteau School District pairs classic detail with real potential. Step inside to a chandelier-lit dining room with crown molding, vaulted ceilings, natural woodwork accents, and a cozy den warmed by a free-standing stove. Covered front and rear porches offer easy outdoor living, while the full basement adds a ready-made workshop and abundant storage. Out back, unwind by the fire pit or fire up the grill on the patio, framed by mature trees and open meadow on 0.62 acres. A solid-bones property with great character, priced to reflect the opportunity -- being sold as-is. Cash or conventional financing welcome. Schedule your showing today!
For sale
Price cut: $4.8K (9/22)
$179,999
1105 Euclid School Rd, Butler, PA 16001
3beds
1,400sqft
Single Family Residence
Built in 1970
0.62 Acres Lot
$178,300 Zestimate®
$129/sqft
$-- HOA
What's special
Fire pitNatural woodwork accentsOver half an acreVaulted ceilingsChandelier-lit dining roomGrill on the patioCrown molding
- 20 days
- 2,810
- 112
Likely to sell faster than
Zillow last checked:
Listing updated:
Listed by:
Marcello Luciano Riccardi 570-994-6791,
VRA Realty 484-800-1777
Source: PMAR,MLS#: PM-144512
Facts & features
Interior
Bedrooms & bathrooms
- Bedrooms: 3
- Bathrooms: 2
- Full bathrooms: 2
Primary bedroom
- Description: Estimated
- Level: Main
- Area: 110
- Dimensions: 11 x 10
Bedroom 2
- Description: Estimated
- Level: Upper
- Area: 224
- Dimensions: 16 x 14
Bedroom 3
- Description: Estimated
- Level: Upper
- Area: 210
- Dimensions: 15 x 14
Primary bathroom
- Description: Estimated
- Level: Main
- Area: 100
- Dimensions: 10 x 10
Bathroom 2
- Description: Estimated
- Level: Upper
- Area: 100
- Dimensions: 10 x 10
Dining room
- Description: Estimated
- Level: Main
- Area: 176
- Dimensions: 16 x 11
Kitchen
- Description: Estimated
- Level: Main
- Area: 180
- Dimensions: 15 x 12
Living room
- Description: Estimated
- Level: Main
- Area: 192
- Dimensions: 16 x 12
Heating
- Forced Air
Cooling
- Central Air
Appliances
- Included: Electric Range, Refrigerator, Dishwasher, Microwave
- Laundry: Main Level
Features
- Second Kitchen, Vaulted Ceiling(s), Crown Molding, Chandelier, Recessed Lighting, Ceiling Fan(s), Natural Woodwork, Storage
- Flooring: Carpet, Hardwood, Tile
- Doors: Sliding Doors
- Windows: Blinds, Shutters
- Basement: Full,Walk-Up Access
- Number of fireplaces: 1
- Fireplace features: Den, Free Standing, Stove Flue
- Common walls with other units/homes: No Common Walls
Interior area
- Total structure area: 1,400
- Total interior livable area: 1,400 sqft
- Finished area above ground: 1,400
- Finished area below ground: 0
Property
Parking
- Total spaces: 1
- Parking features: Open
- Has uncovered spaces: Yes
Features
- Stories: 2
- Patio & porch: Front Porch, Rear Porch, Covered
- Exterior features: Gas Grill, Outdoor Grill, Rain Gutters, Fire Pit, Storage
Lot
- Size: 0.62 Acres
- Features: Sloped, Back Yard, Front Yard, Meadow, Wooded
Details
- Additional structures: Shed(s)
- Parcel number: 080 S1 D120000
- Zoning description: Residential
- Special conditions: Standard
- Other equipment: None
Construction
Type & style
- Home type: SingleFamily
- Architectural style: Contemporary
- Property subtype: Single Family Residence
Materials
- Vinyl Siding
- Foundation: Block, Stone, Combination
- Roof: Asphalt
Condition
- Year built: 1970
Utilities & green energy
- Electric: Circuit Breakers
- Sewer: Septic Tank
- Water: Well
Community & HOA
Community
- Subdivision: None
HOA
- Has HOA: No
Location
- Region: Butler
Financial & listing details
- Price per square foot: $129/sqft
- Tax assessed value: $15,050
- Annual tax amount: $1,967
- Date on market: 9/4/2026
- Listing terms: Cash,Conventional
- Road surface type: Paved, Asphalt
Estimated market value
$178,300
$169,000 - $187,000
$1,684/mo
Price history
| Date | Event | Price |
|---|---|---|
| 9/22/2026 | Price change | $179,999-2.6%$129/sqft |
Source: PMAR #PM-144512 Report a problem | ||
| 9/17/2026 | Price change | $184,800-0.1%$132/sqft |
Source: PMAR #PM-144512 Report a problem | ||
| 9/15/2026 | Price change | $184,900-2.6%$132/sqft |
Source: PMAR #PM-144512 Report a problem | ||
| 9/4/2026 | Listed for sale | $189,900+72.6%$136/sqft |
Source: PMAR #PM-144512 Report a problem | ||
| 3/6/2024 | Sold | $110,000-12%$79/sqft |
Source:  WPMLS #1628183 Report a problem WPMLS #1628183 Report a problem | ||
| 2/13/2024 | Pending sale | $125,000$89/sqft |
Source: BHHS broker feed #1628183 Report a problem | ||
| 2/12/2024 | Contingent | $125,000$89/sqft |
Source: WPMLS #1628183 Report a problem | ||
| 2/6/2024 | Listed for sale | $125,000$89/sqft |
Source: WPMLS #1628183 Report a problem | ||
| 11/22/2023 | Contingent | $125,000$89/sqft |
Source: WPMLS #1628183 Report a problem | ||
| 11/6/2023 | Price change | $125,000-10.7%$89/sqft |
Source: WPMLS #1628183 Report a problem | ||
| 10/18/2023 | Listed for sale | $140,000$100/sqft |
Source: WPMLS #1628183 Report a problem | ||
Public tax history
| Year | Property taxes | Tax assessment |
|---|---|---|
| 2025 | $2,041 | $15,050 |
| 2024 | $2,041 +3% | $15,050 |
| 2023 | $1,981 +3.5% | $15,050 |
| 2022 | $1,913 | $15,050 |
| 2021 | $1,913 +2.6% | $15,050 |
| 2020 | $1,864 +62.2% | $15,050 |
| 2019 | $1,150 -37.3% | $15,050 |
| 2018 | $1,834 +259.4% | $15,050 |
| 2017 | $510 -9.1% | $15,050 |
| 2016 | $561 +84% | $15,050 |
| 2015 | $305 | $15,050 |
| 2014 | $305 | $15,050 |
| 2013 | $305 +5.1% | $15,050 |
| 2012 | $290 | $15,050 |
| 2011 | $290 | $15,050 |
| 2010 | $290 | $15,050 |
| 2009 | $290 +5% | $15,050 +33.3% |
| 2008 | $277 +11.1% | $11,288 |
| 2007 | $249 +11.2% | $11,288 +11.2% |
| 2006 | $224 -37% | $10,155 |
| 2005 | $355 -65.7% | $10,155 |
| 2004 | $1,036 +243% | $10,155 |
| 2003 | $302 | $10,155 |
| 2002 | $302 +38.3% | $10,155 |
| 2000 | $218 +22.9% | $10,155 |
| 1999 | $178 | $10,155 |
Find assessor info on the county website
Monthly payment
Est. payment
Payment breakdown
Explore the cost of this home by adjusting the details. Changes won't be saved.Climate risks
Neighborhood: 16001
Similar homes
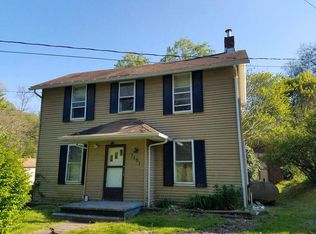
- $164,9003 bd2 ba1.5k sqft426 W Diamond St, Butler, PA 16001For Sale
 MLS ID #1774413, Charles Swidzinski. WPMLS
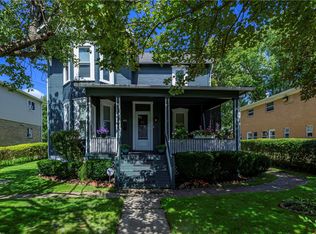
 - $159,9004 bd2 ba1.5k sqft302 S Monroe St, Butler, PA 16001For Sale
 MLS ID #1775461, Deborah Steele. WPMLS
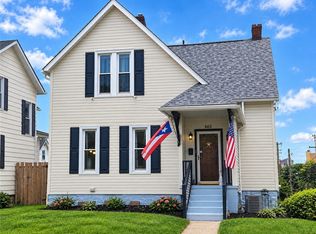
 - $199,0003 bd2 ba1k sqft111 McCandless Ave, Butler, PA 16001For Sale
 MLS ID #1761031, John Pytel. WPMLS
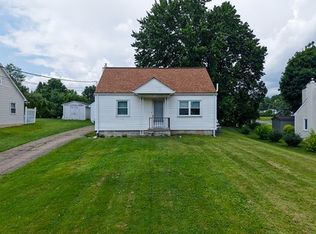
 - $217,9003 bd1 ba1.1k sqft582 Oneida Valley Rd, Butler, PA 16001For Sale
 MLS ID #1770624, Christopher Carr. WPMLS
